Officer Specialist School
July 1, 2026
-
Officer Specialist School
–
On April 27, 2016, the Andrews Government handed down the 2016–2017 Victorian State Budget, which included the largest ever single investment by a Victorian government in school infrastructure. This significant pool of money led directly to the establishment of the Victorian Schools Building Authority (VSBA)—a new government agency within the Department of Education—whose role is to manage the delivery and construction of new public school projects.
A decade and a new premier later, the VSBA have built over 120 new schools and upgraded or expanded over 2,400 existing schools in Victoria. At a state scale, this immense amount of development is reminiscent of Australia’s post-war building programs, and in similar ways has reshaped the construction industry while introducing new possibilities for public work to a younger generation of architects.
Officer Specialist School is a relatively new project that is representative of these changes across Victoria. The Specialist School was built in 2014, while the adjacent Officer Secondary College was completed in 2016, both designed by ClarkeHopkinsClarke Architects. The School and College were developed together by Cardina Shire Council and the Department of Education prior to the introduction of the VSBA, as a greenfield learning precinct to cater for the rapid influx of young families. The Specialist School included two learning neighbourhood buildings, a shared community hub, and an admin office. In 2025, Kart Projects added two new buildings to the Specialist School—a Life Skills Hub building and a Covered Outdoor Learning Area (COLA)—which were constructed under the VSBA scheme and are the focus of this review.

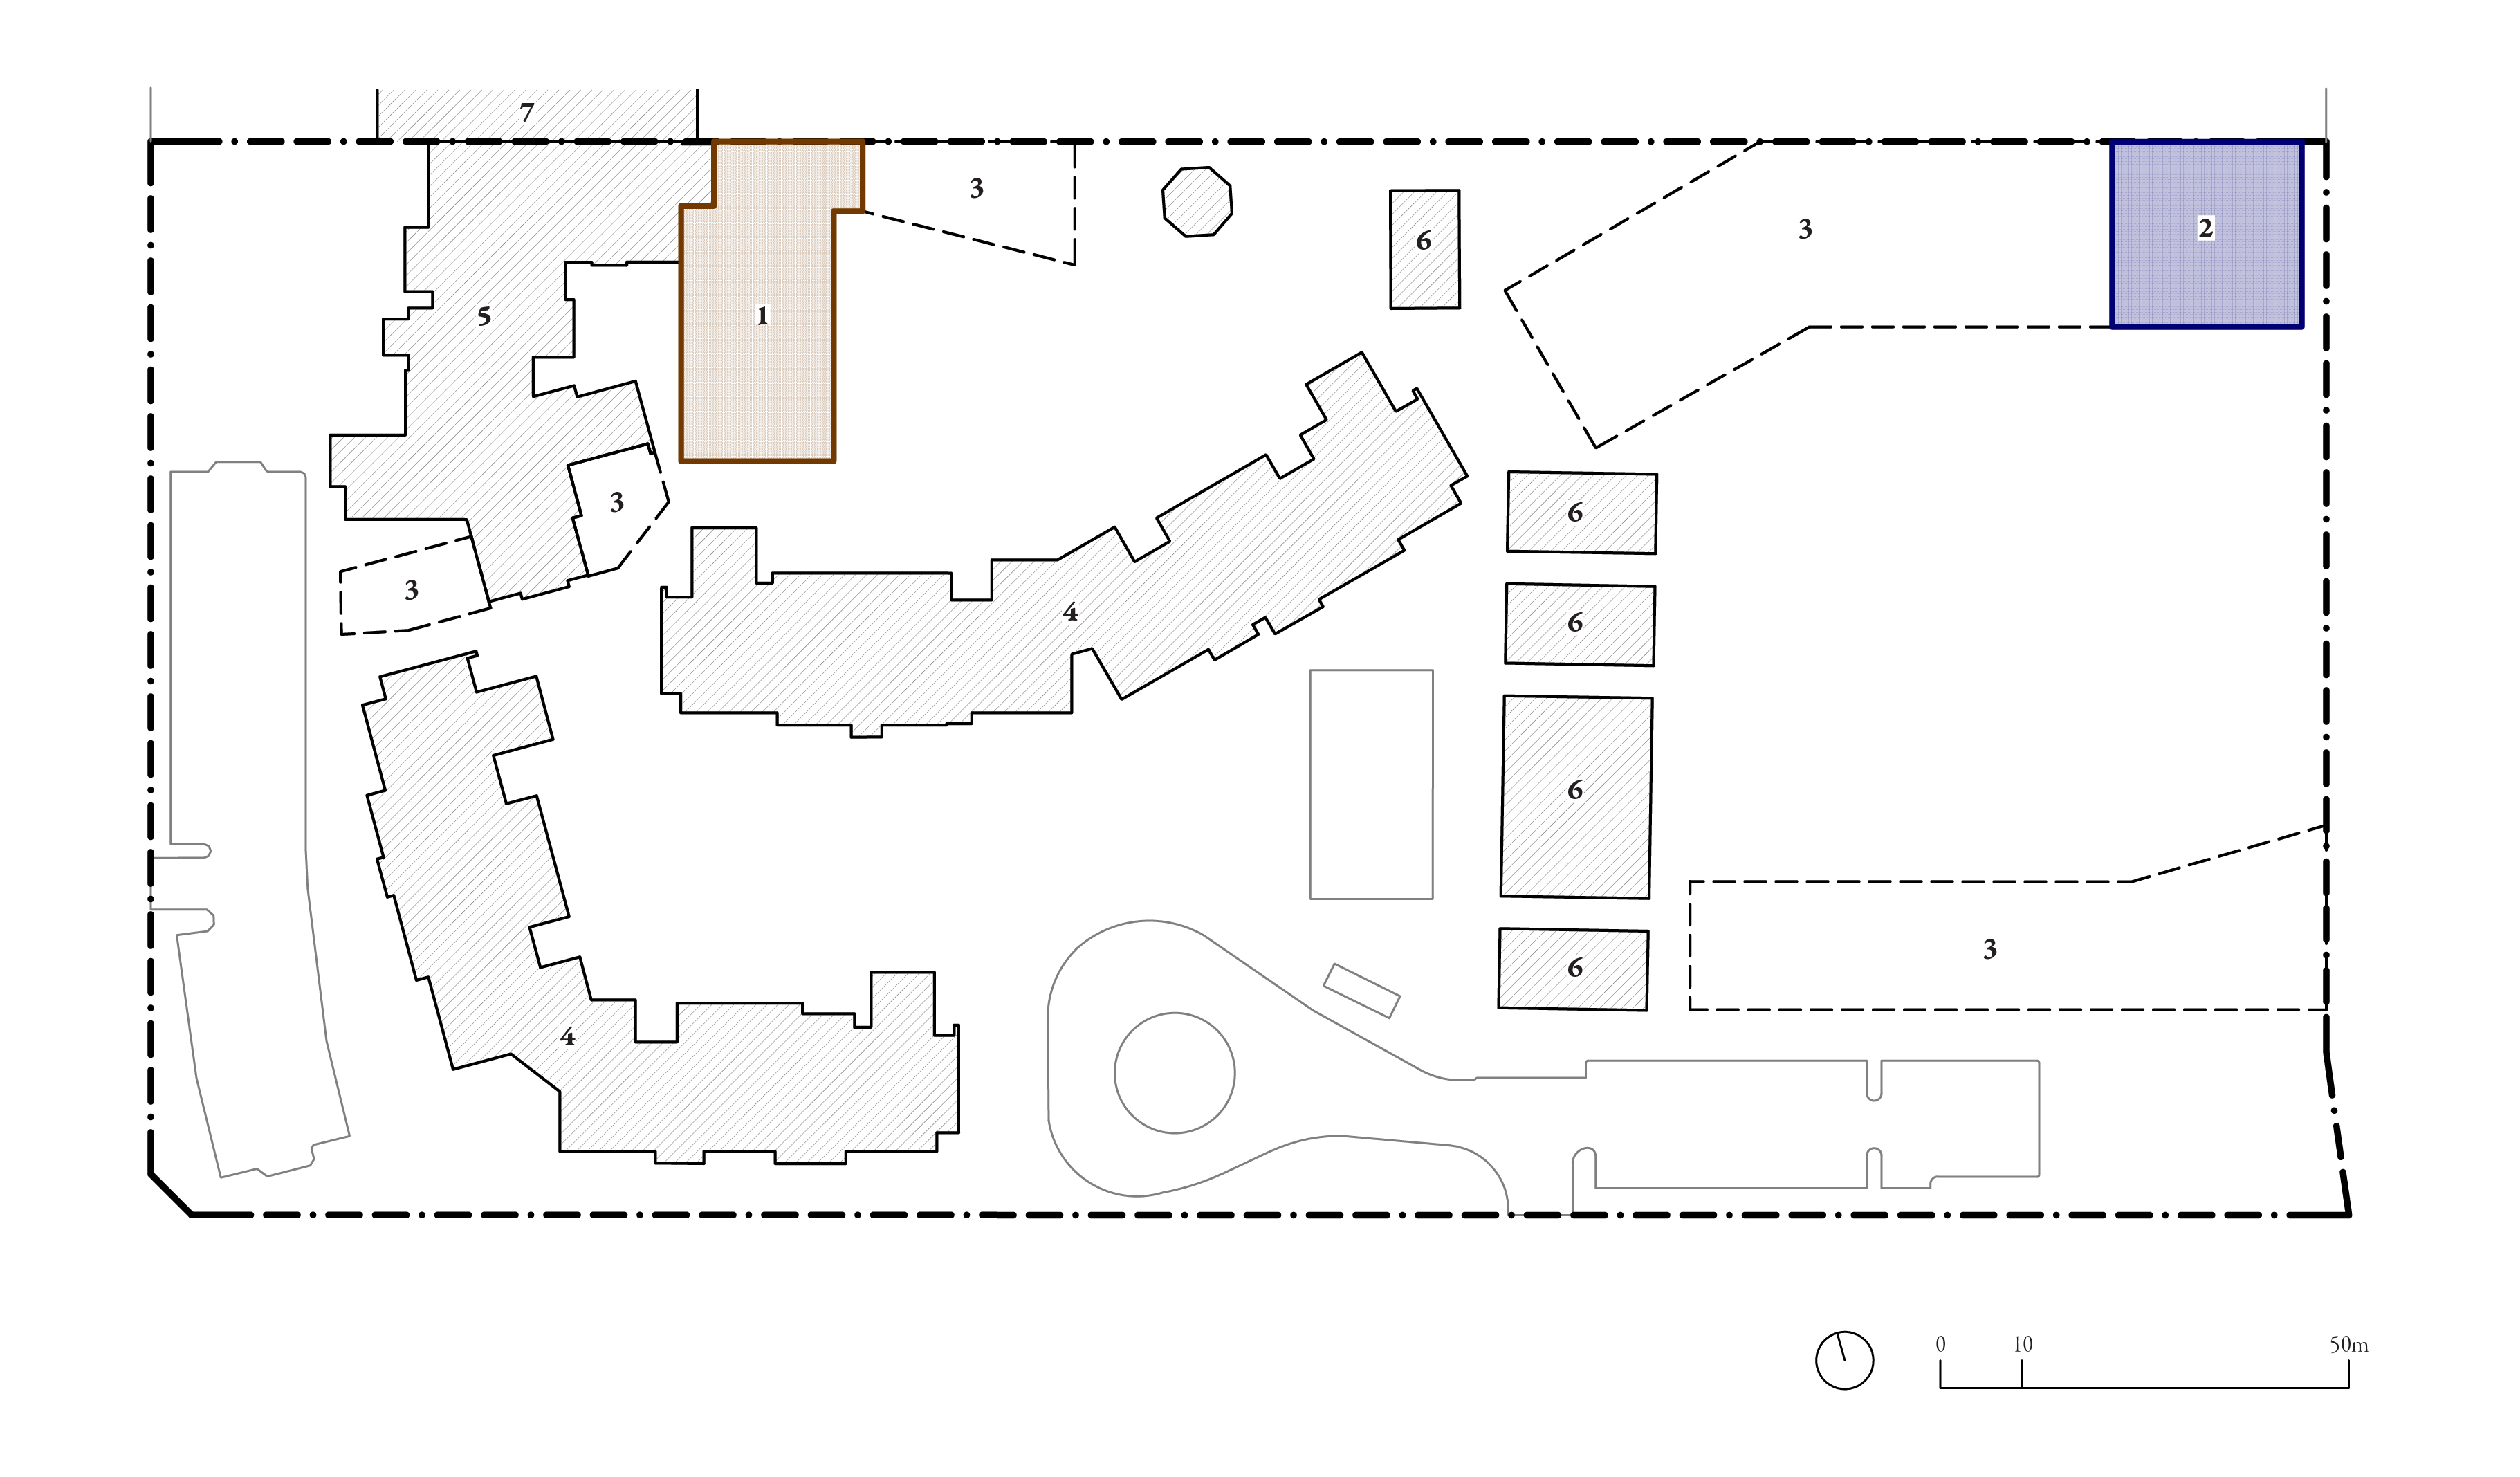
Masterplan by Kart Projects. (1) Covered Outdoor Learning Area, (2) Life Skills Hub, (3) Proposed Future Stages, (4) Learning Neighbourhood Building, (5) Community Hub and Admin Offices, (6) Relocatables, (7) Officer Secondary College. Redrawn by the author.
The two new Kart Projects buildings are similar to one another: big gabled roofs built from standard construction methods. The Life Skills Hub has four classrooms, each of a different size, to cater for a variety of learning types as a specialist school. As part of a masterplan also developed by Kart Projects, the Life Skills Hub is the first stage of a larger future classroom block. The Covered Outdoor Learning Area (COLA) is a resurfaced basketball court with an almost transparent enclosure tucked between the existing community hub and admin buildings.
Typical of many VSBA projects, there is a recognisable sensibility to the two new buildings. Though not every VSBA school is architecturally similar, each building must follow a particular set of rules prescribed by the VSBA through the Building Quality Standards Handbook (BQSH). While the application of these rules varies, there are always commonalities between projects, despite the differing scales, building types, and site conditions. When compared with previous Australian government programs with similar ambitions for school building standardisation, this system has proven to be relatively effective.
A recent predecessor to the VSBA was the Victorian Schools Plan (VSP) and the Building the Education Revolution (BER) program, which ran from 2007 to 2012. Over a five-year period, this scheme undertook capital works to 93% of Victorian state schools. To combat this rate of delivery, the program utilised a series of building templates designed by a select few architects. While this was successful in delivering projects on time and on budget, there were concerns regarding the quality of construction, ongoing maintenance costs, and the design prescription of building templates, which prevented approaches specific to a site and a school.
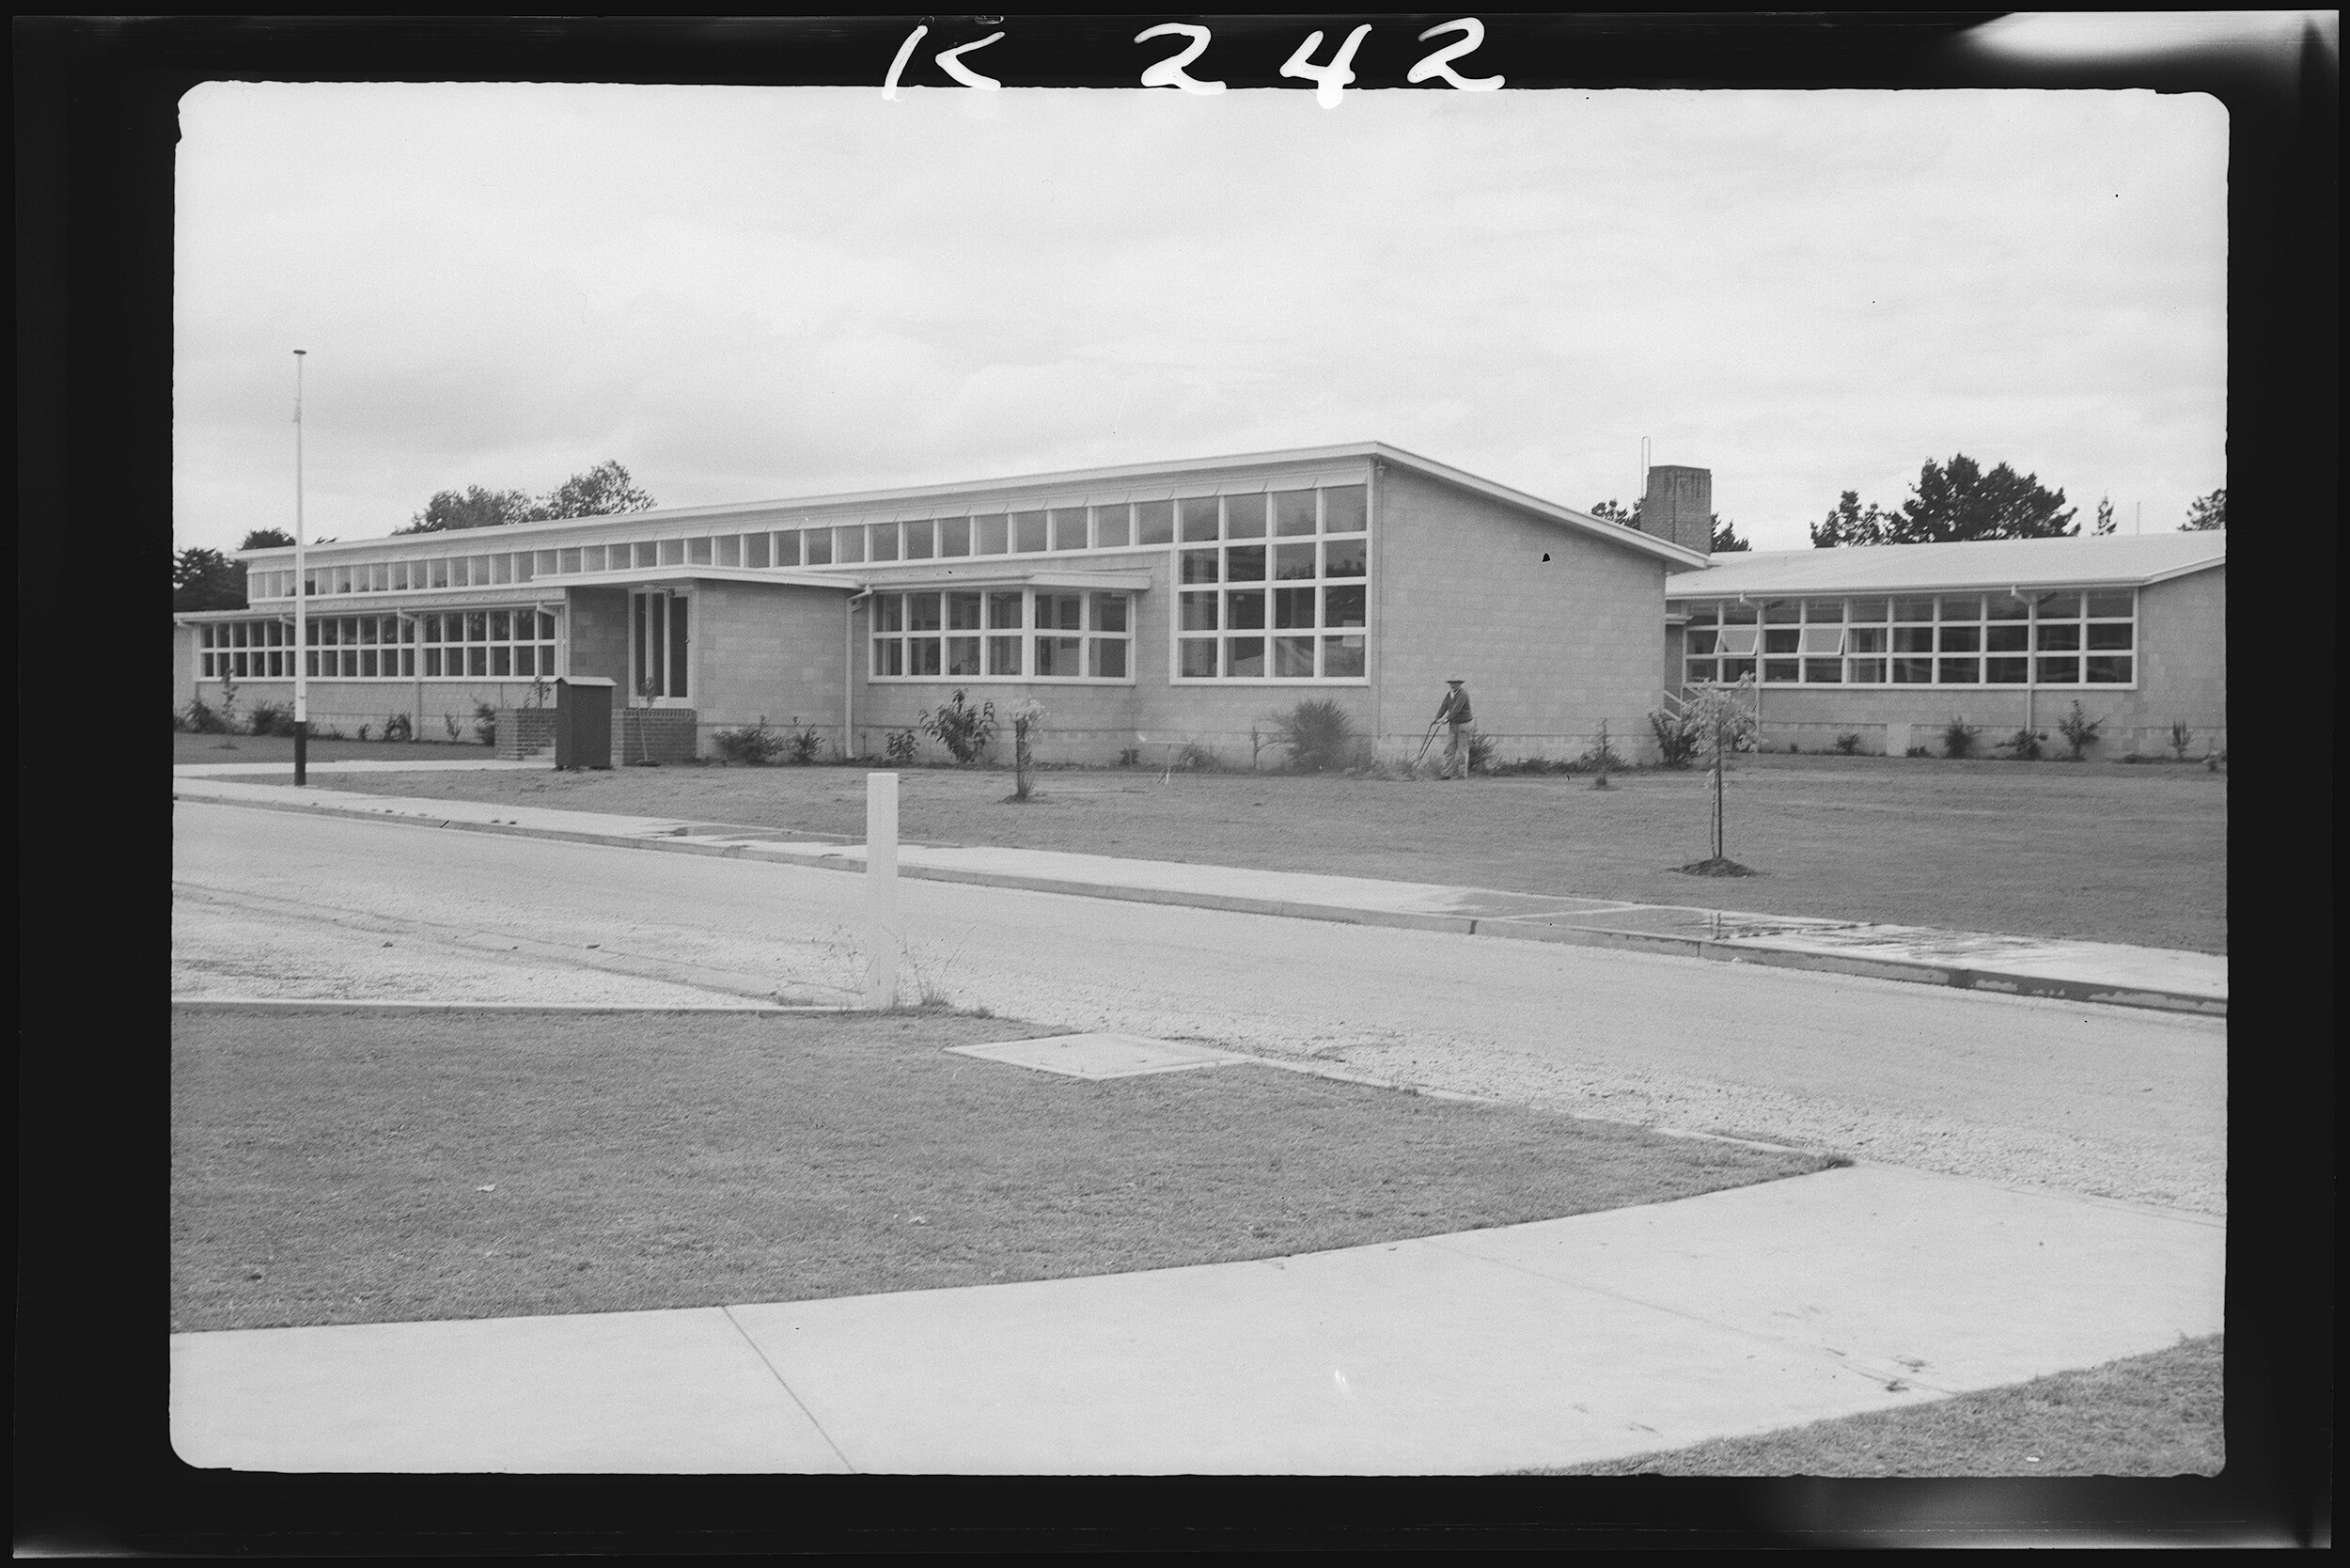
Another older predecessor to the VSBA was the Lightweight Timber Construction (LTC) school building program. It operated for almost twenty years, from 1954–1977, and was urgently developed as a post-war solution to combat growing populations. Designed and administered by the Victorian Public Works Department under chief architect Percy Everett, the scheme was defined by a kit-of-parts approach in which materials and construction methods were prescribed, but specific design parameters—such as siting, orientation, and the planning of wings in relation to one another—were determined on a case-by-case basis. Though these LTC buildings were heavily criticised for poor thermal performance, and eventually nicknamed “chicken coops” (they were a predecessor to the demountable), Robin Boyd wrote supportively about them in his column Building & Design (1954):
They are not architectural gems. It is reasonable to wonder how our great-grandchildren will view them when they are pupils for these permanent buildings. But it is unreasonable to condemn them, as has been done, as unsightly sheds. They are realistic, sound, flexible answers to the desperate problem of school accommodation. They are emergency buildings, but happily not panic measures.
Understanding the new works by Kart Projects at Officer Specialist School—and the VSBA system—in the context of these previous schemes shows the challenges of architectural standardisation. The BERs were too predetermined, while the LTCs were too temporary. The VSBA sits somewhere in between.

A typical LTC school. Education Department, Victorian Public Works Department, c. 1970. Courtesy of the Public Records Office Victoria (VPRS 14517/P0001/24, K242).
Another important distinction between these schemes is how they engaged architects. The BER templates were designed by nominated architects, while the LTCs were administered by a centralised government architecture office. The VSBA is unique in its ability to create new opportunities for less experienced architects. Though this procurement model is not new (it is akin to a public competition process in which architects must pre-qualify to tender on projects), its success is visible in the growing number of younger architecture practices completing VSBA jobs. This is noteworthy not only because it is different from the previous schemes, but also because it is antithetical to historical modes of architectural practice in Australia—split between “legacy” and “emerging”—where experience begets experience. And while it is logical for work to be awarded to seasoned architects, it is also important for government policy to support the development of competitive “emerging” architects to offset the dominance of larger “legacy” offices that tend to monopolise public projects. Kart Projects’ two buildings at Officer are significant because they represent a new generation of smaller offices doing public works.

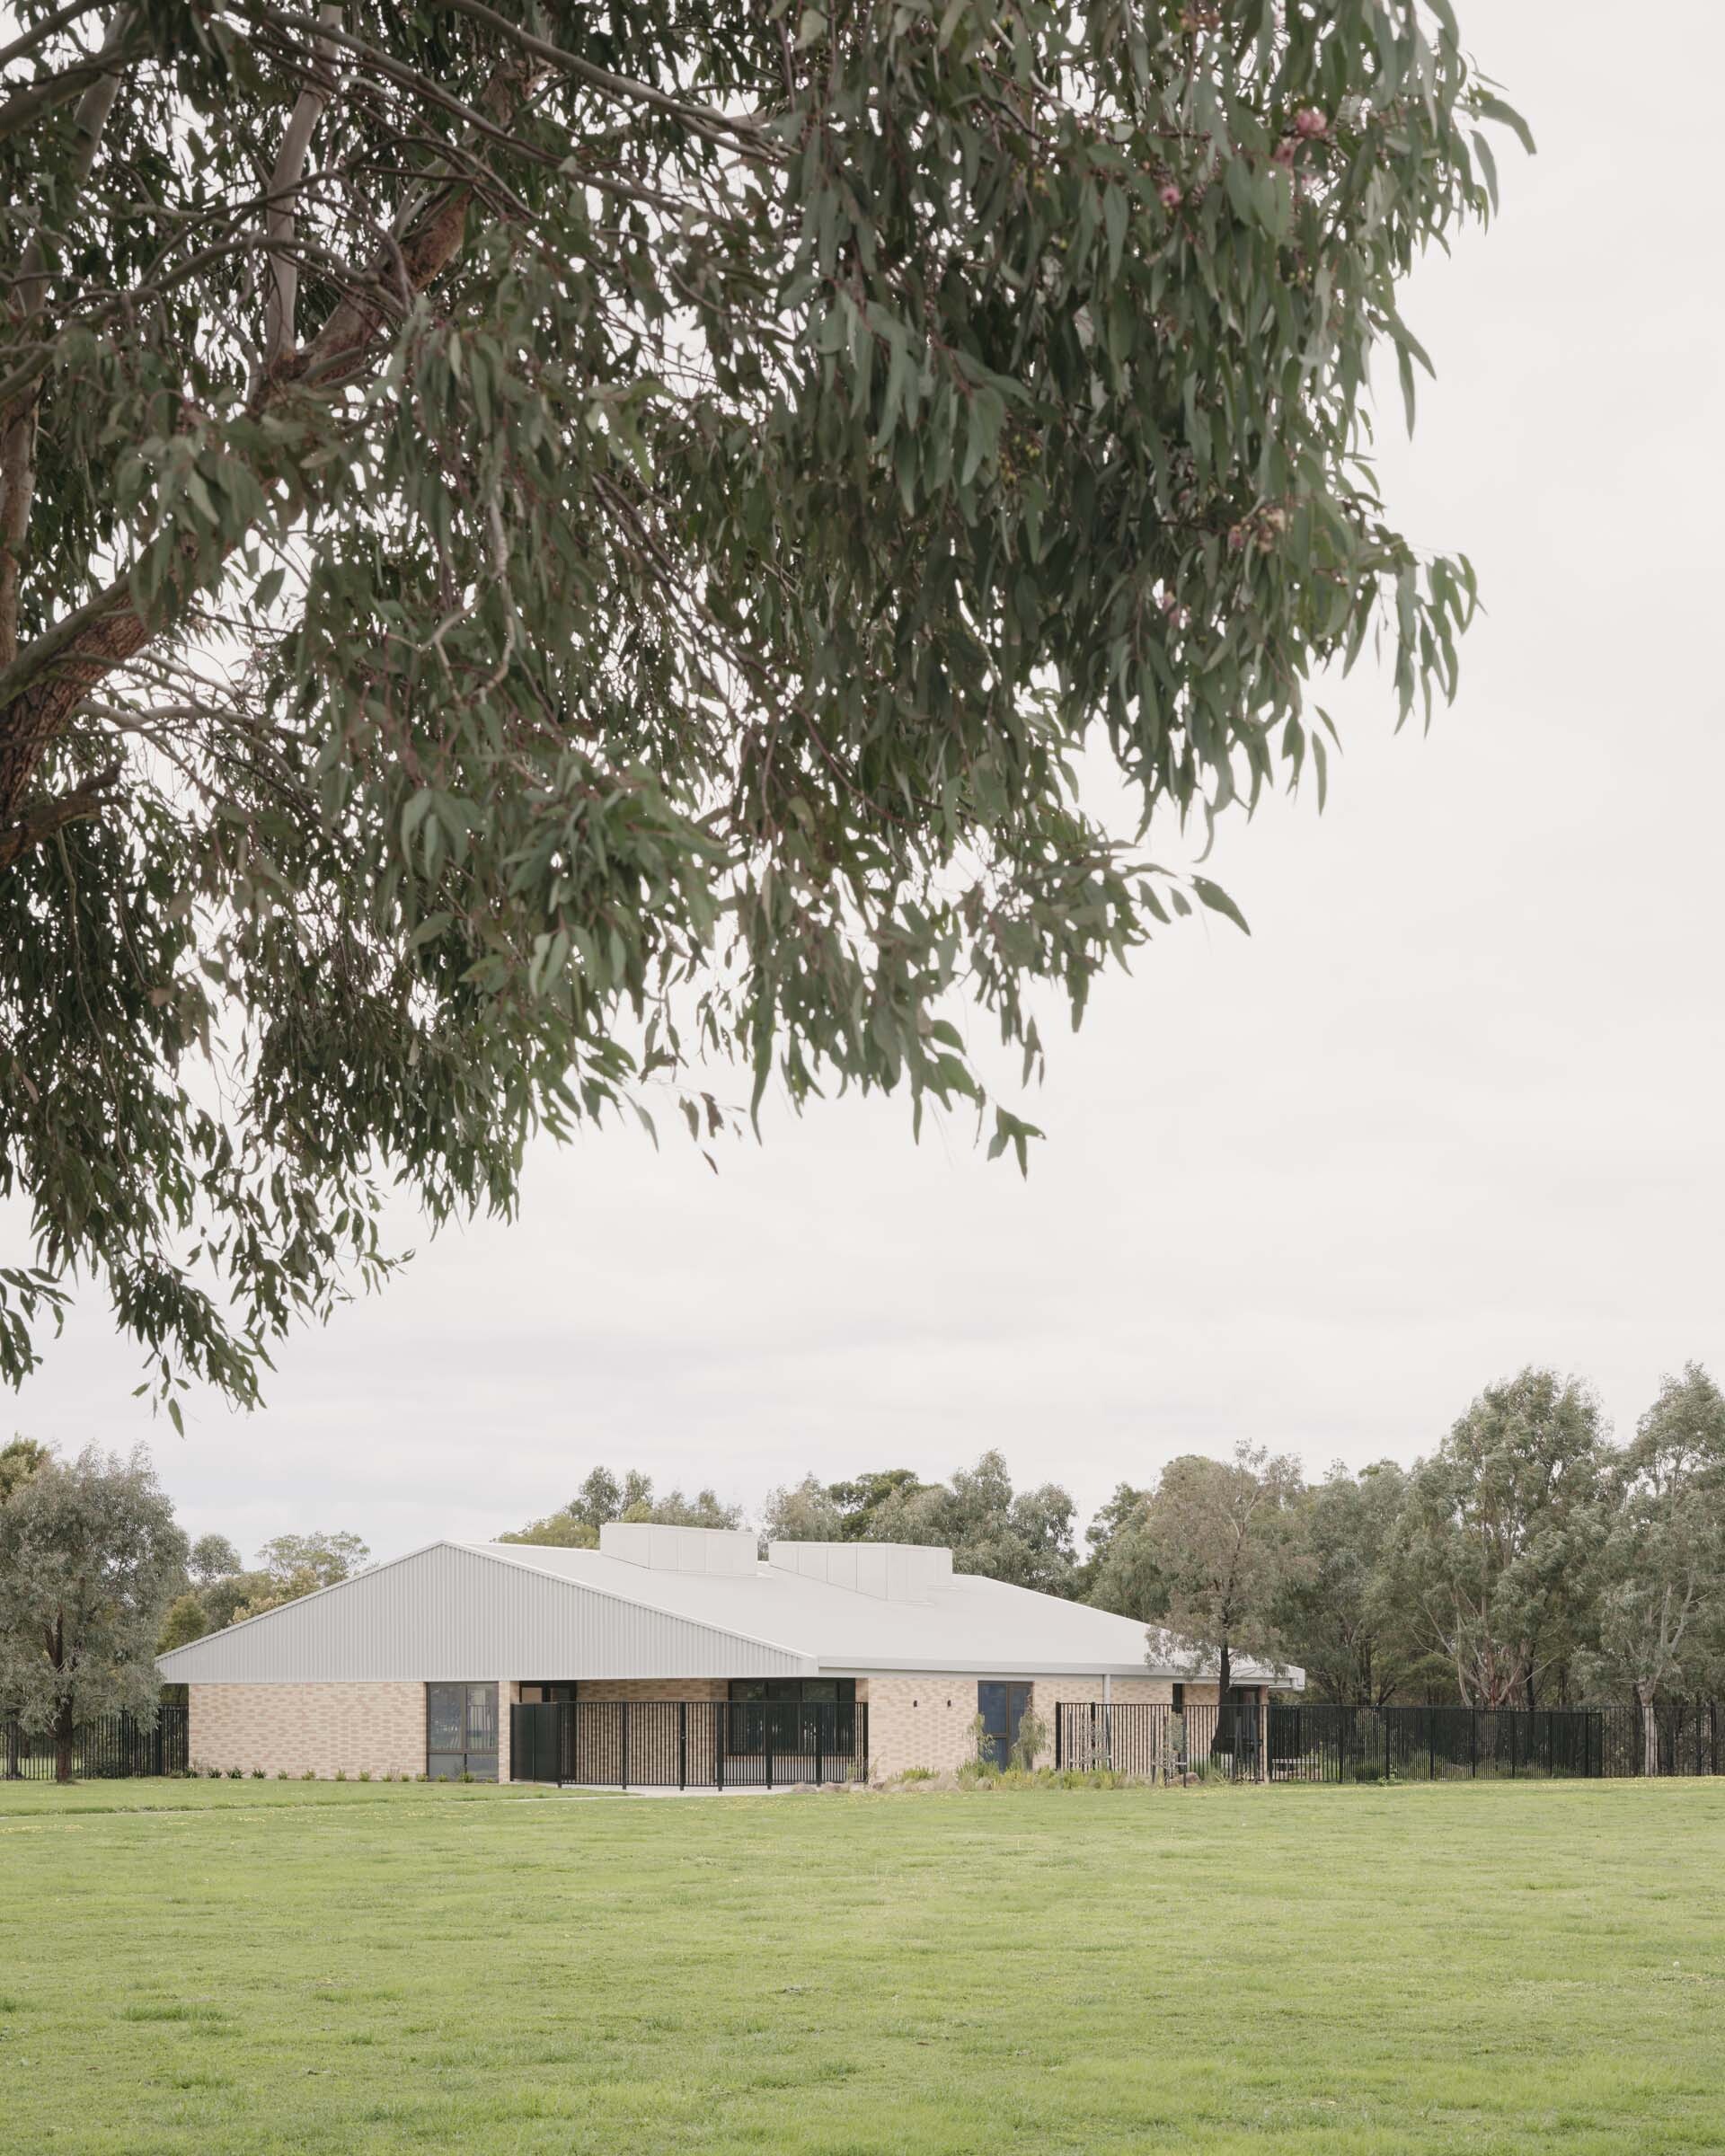
Life Skills Hub by Kart Projects. Photograph by Leo Showell. Courtesy of the architect.
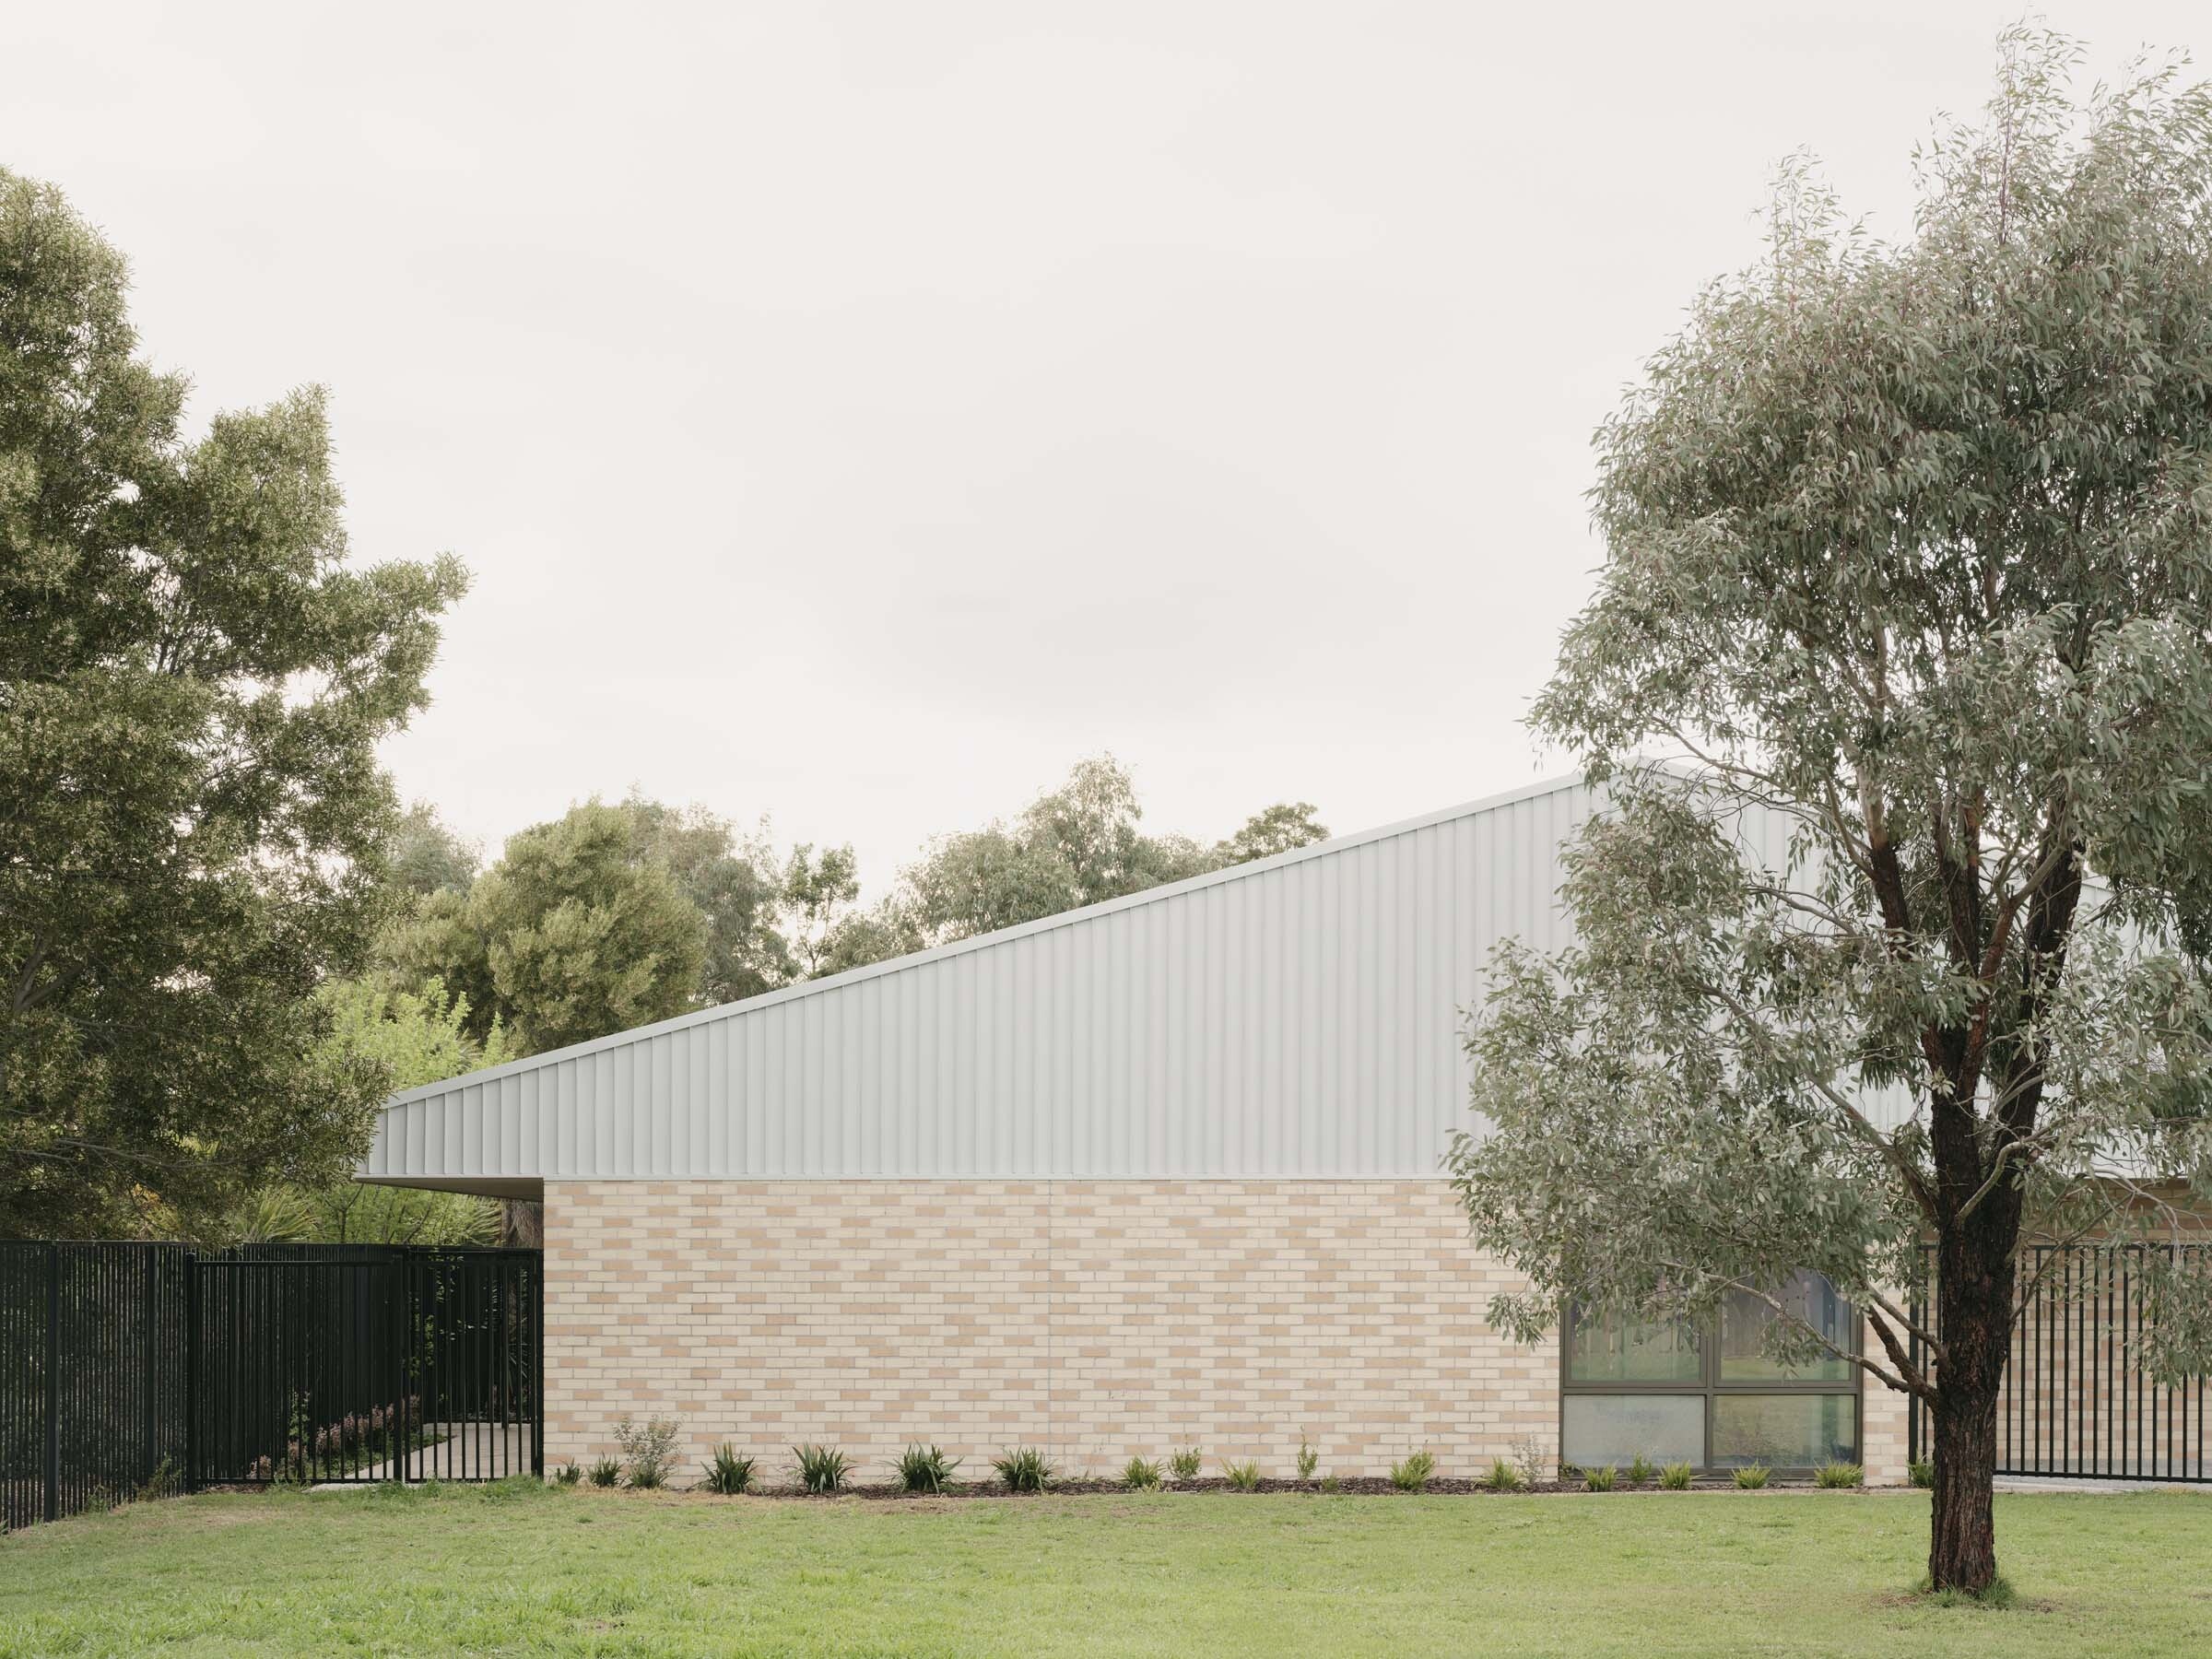
At Officer, both buildings are aesthetically austere and formally recessive. The Life Skills Hub is unadorned, finished in almost half-brick and half-metal sheeting. The brick podium presents as a solid base, but it is likely only a “skin” (the brick is cladding and non-structural) with steel structural framing supporting the walls and roof. There is a long history of building bases and their association with visual weight or as objects rising out from the ground. For the Life Skills Hub, this is important, as it distinguishes the building from a garden shed.
There are also compliance-based logics for the heavy base, many of which are provisions established by the VSBA through the BQHS, such as fire and flooding protection, thermal and acoustic performance, and durability against children throwing things at walls. For some of these, such as fire protection, the BQHS references the National Construction Code (NCC) and Australian Standards, which are performance requirements necessary for any building, VSBA or not.
However, the BQHS also establishes preferences for certain items which are supplementary to typical planning conditions or building compliances. For example, Section 5.3.2 states that external walls and cladding must be made from an impact-resistant material to a minimum height of 2,100mm above ground level. The Life Skills Hub can then be understood through a version of standardisation, as the building—along with all VSBA projects in the state—must use an impact-resistant material for a portion of its façades. But what this material is, specifically, its level of resistance, is at the discretion of the architect. Similarly, Section 5.4.1 specifies that the surface finish colour and texture of metalwork must be continuous and without variation. While these rules explain the horizontal halving of the façades, the specifics of their application are defined by architectural intent. At the Life Skills Hub, this is expressed through the austerity of its two-tone brick podium and the silver corrugated metal gable ends.
While each project is architecturally specific through the standard rules set by VSBA, it is still possible to see repeatable responses or approaches across the state. Sometimes these are subtle, shown through material use or treatment; at other times, they are more obvious, in the building’s overall form. In a suburban or prairie landscape, it is common to see the “gable” as a formal reference to the domestic dwelling, which is intended to be recessive and familiar, as if an extension of a child’s home. In more urban contexts, with the development of vertical schools, projects are often characterised by their differences in comparison with their neighbours. While there may be buildings that contradict these generalised approaches (there are as many different school buildings as there are architectural approaches), a VSBA building is only partially predetermined. There is a logic to a system of standardisation where parameters are defined—some tightly, others more loosely—but these definitions do not completely prescribe. The resulting body of VSBA work demonstrates both a holistic familiarity and an individual identity.

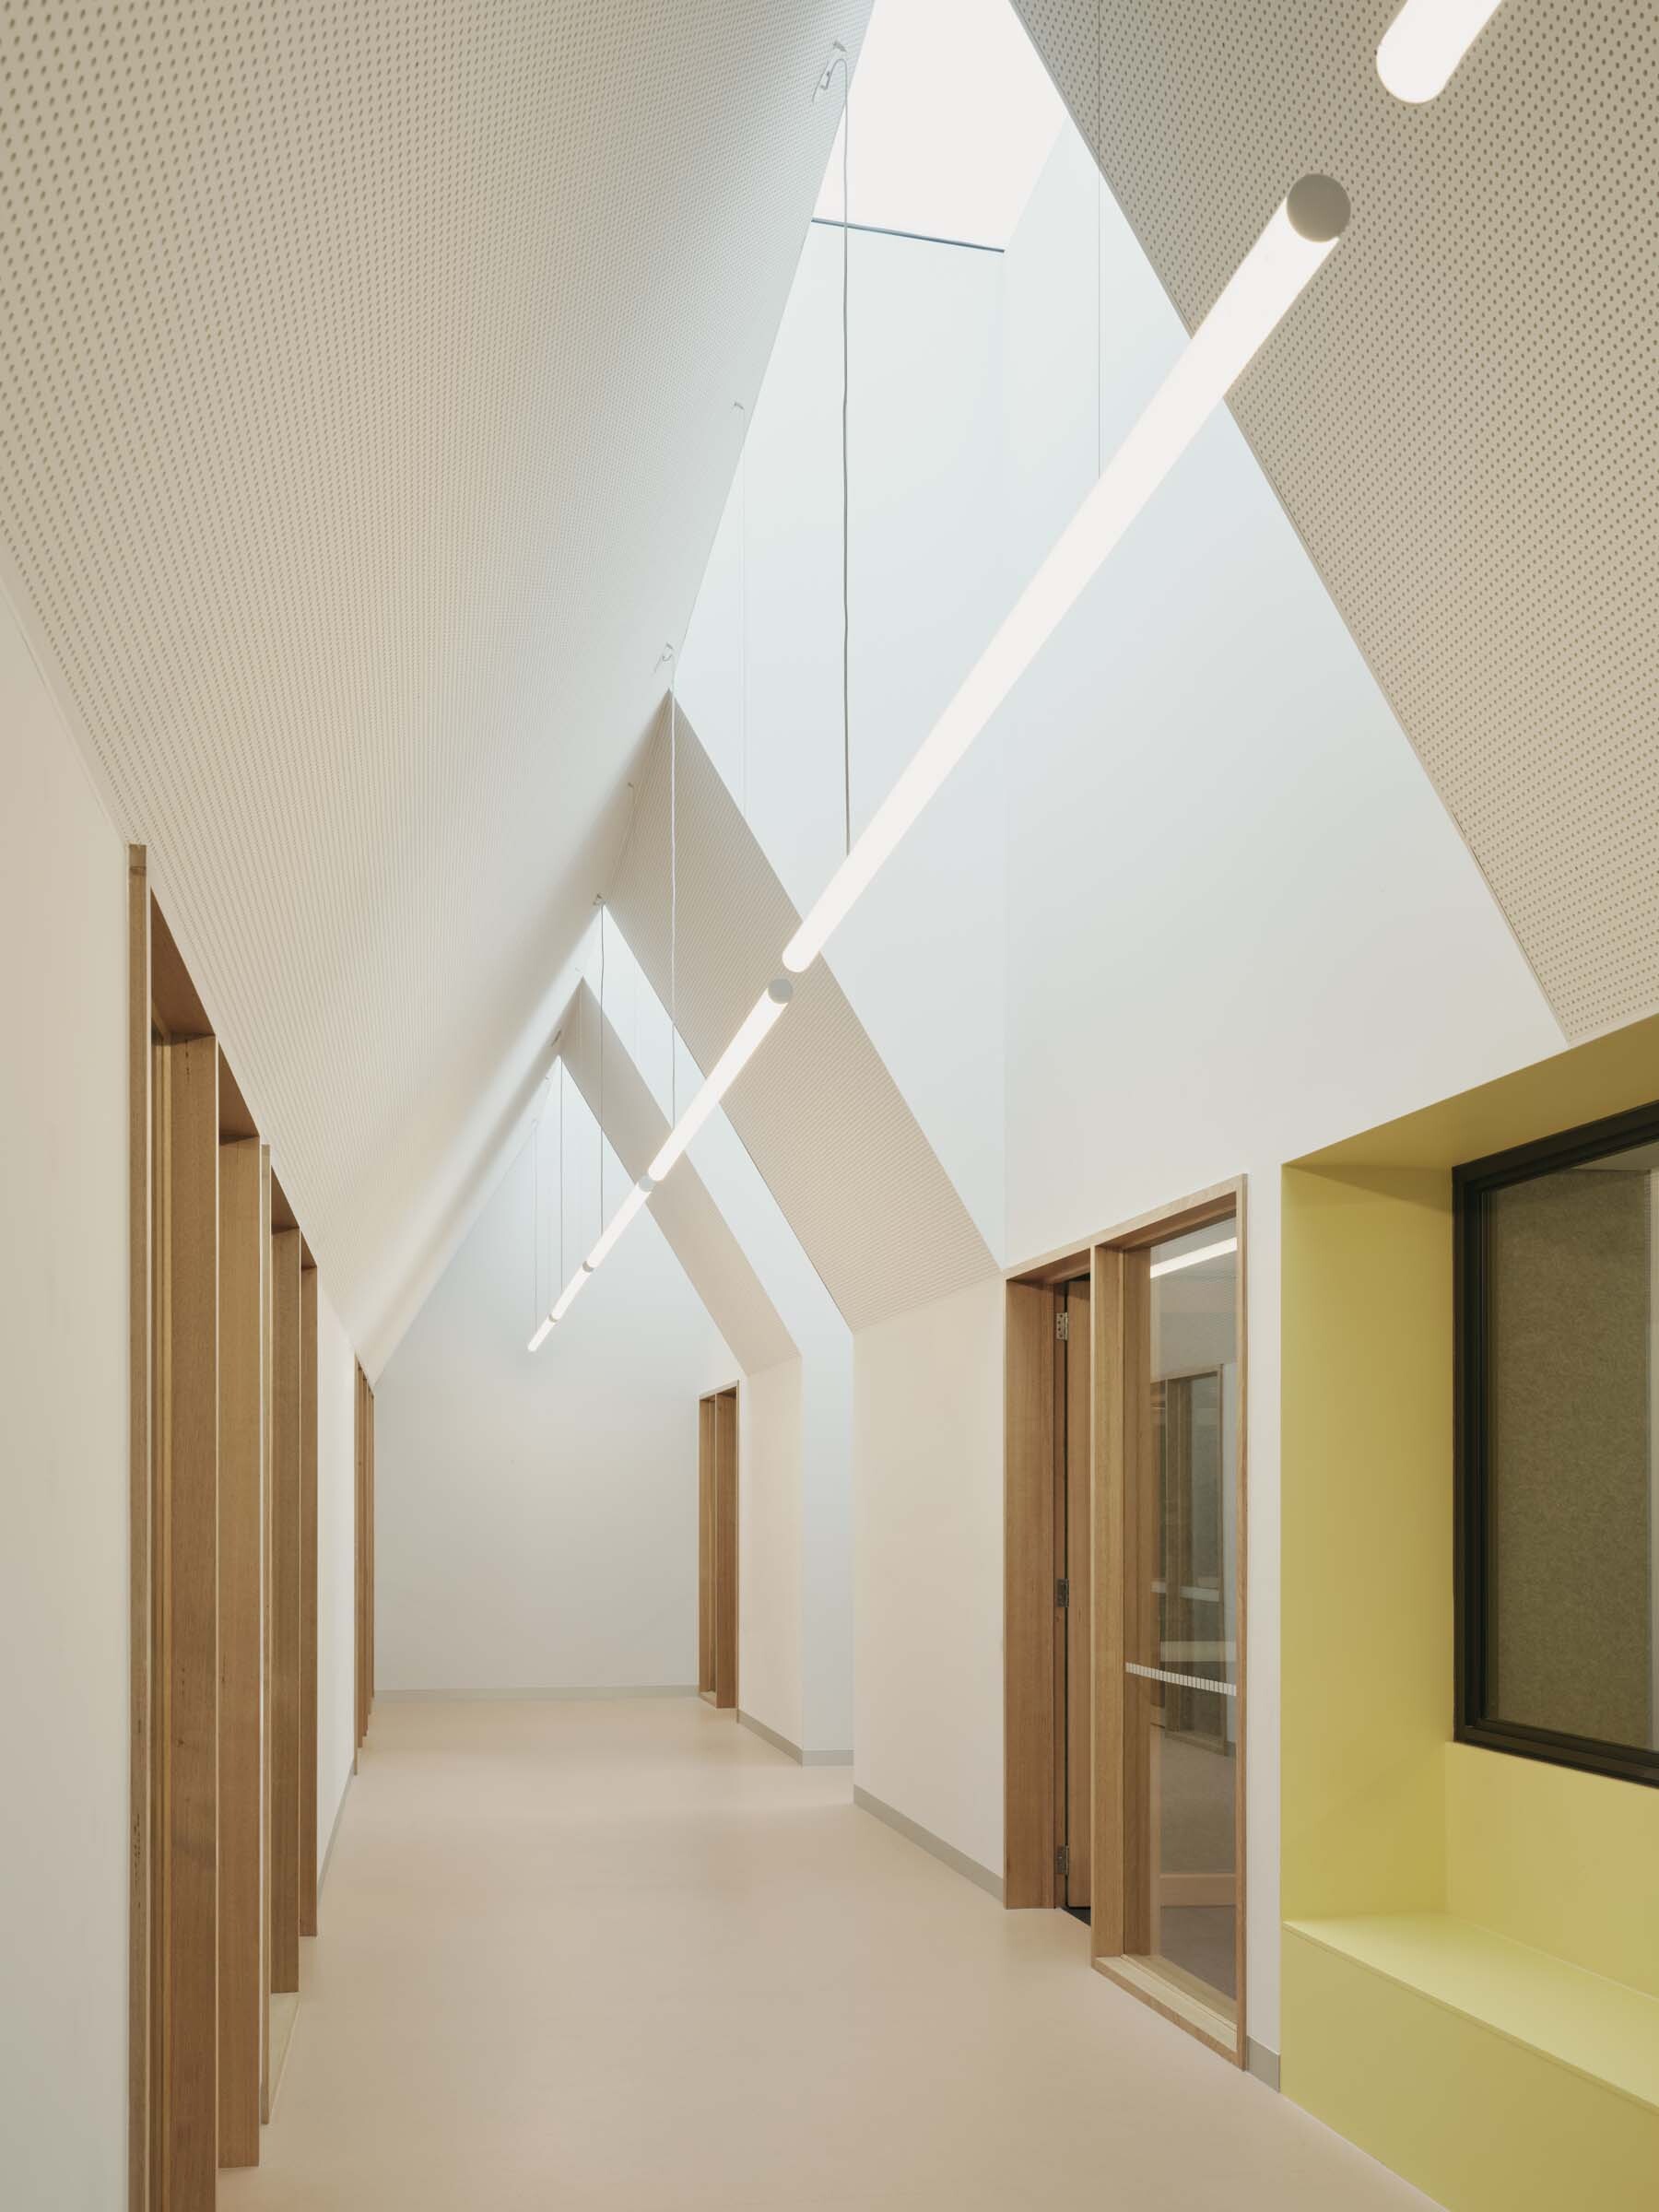
Life Skills Hub by Kart Projects. Photograph by Leo Showell. Courtesy of the architect.
At the Life Skills Hub, its gabled form is the unifying solution that meets the BQHS requirement for simple roof forms while respecting the school’s sensitivity to calm spaces. This gable motif is continued internally in all ceiling forms to spatially distinguish each room from the others. In the corridor, the internal ridge is maintained regardless of the three skylights, while the ceilings in each of the four classrooms are individually pitched, as if each is its own domestic interior. Despite the shared VSBA requirements, this carving of the interior is distinct and defines the particular character of the Life Skills Hub.

COLA by Kart Projects. Photograph by Leo Showell. Courtesy of the architect.
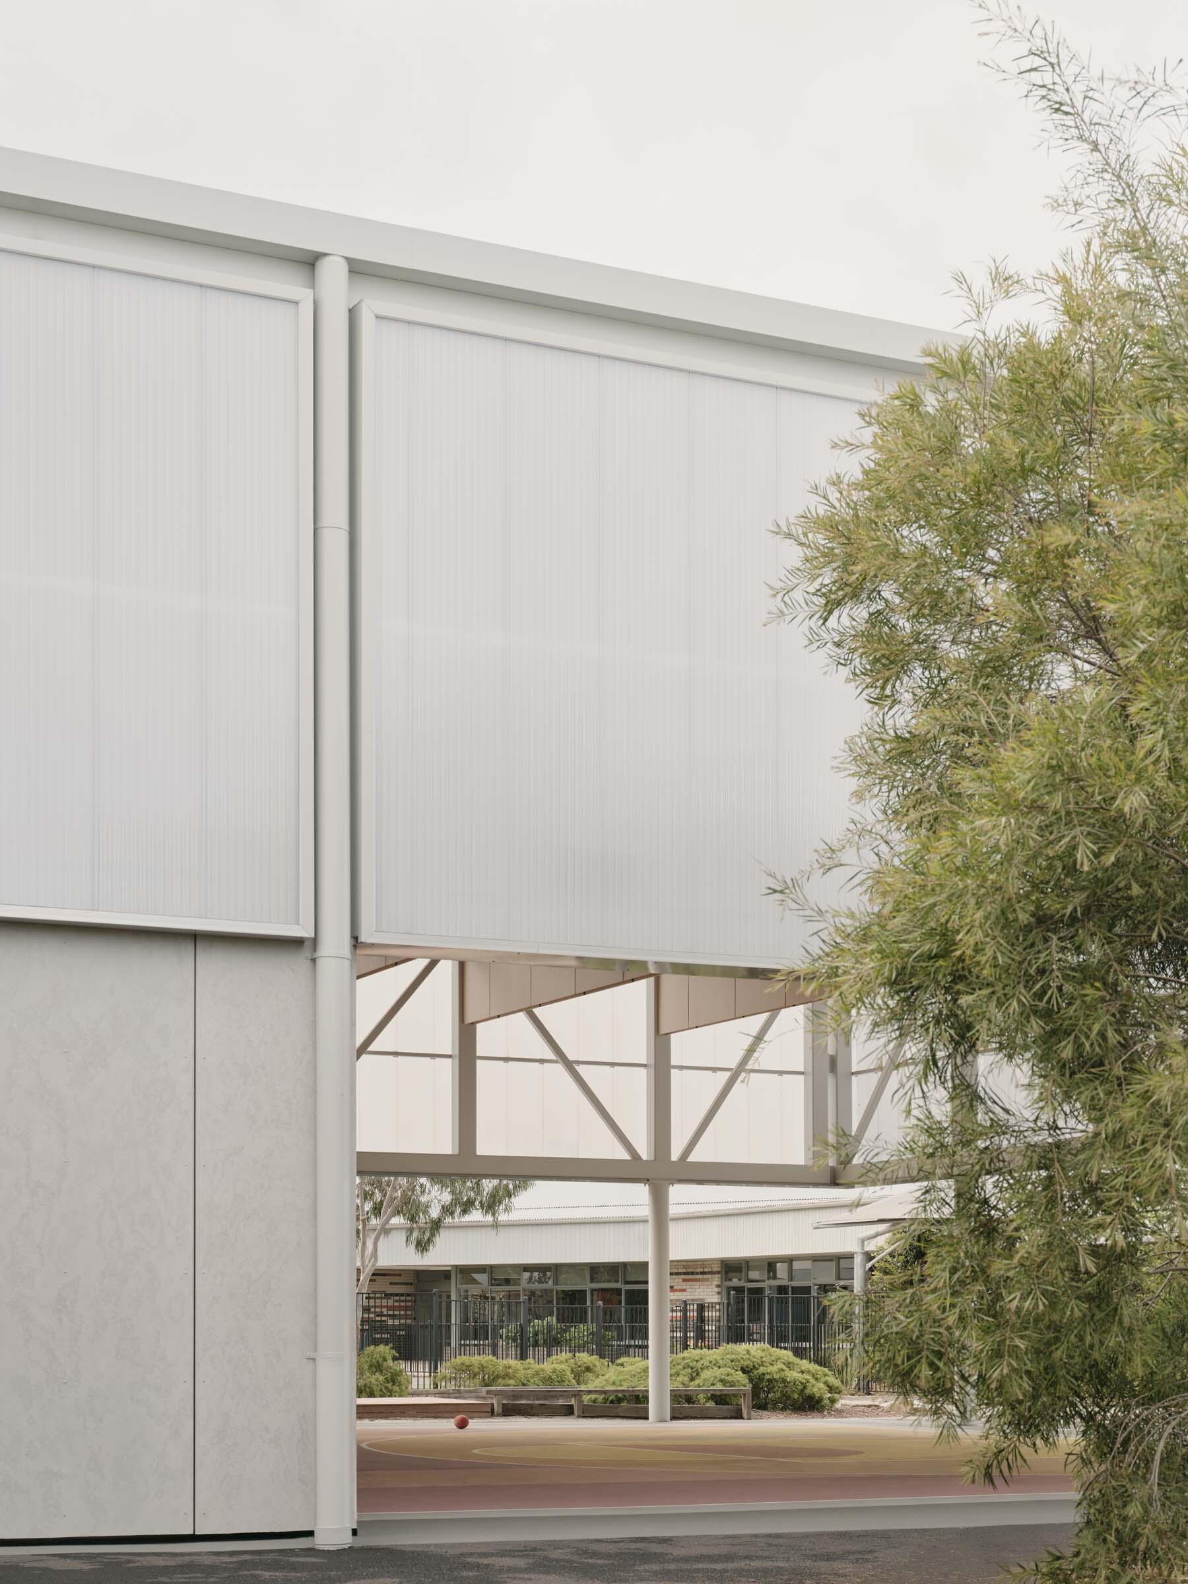
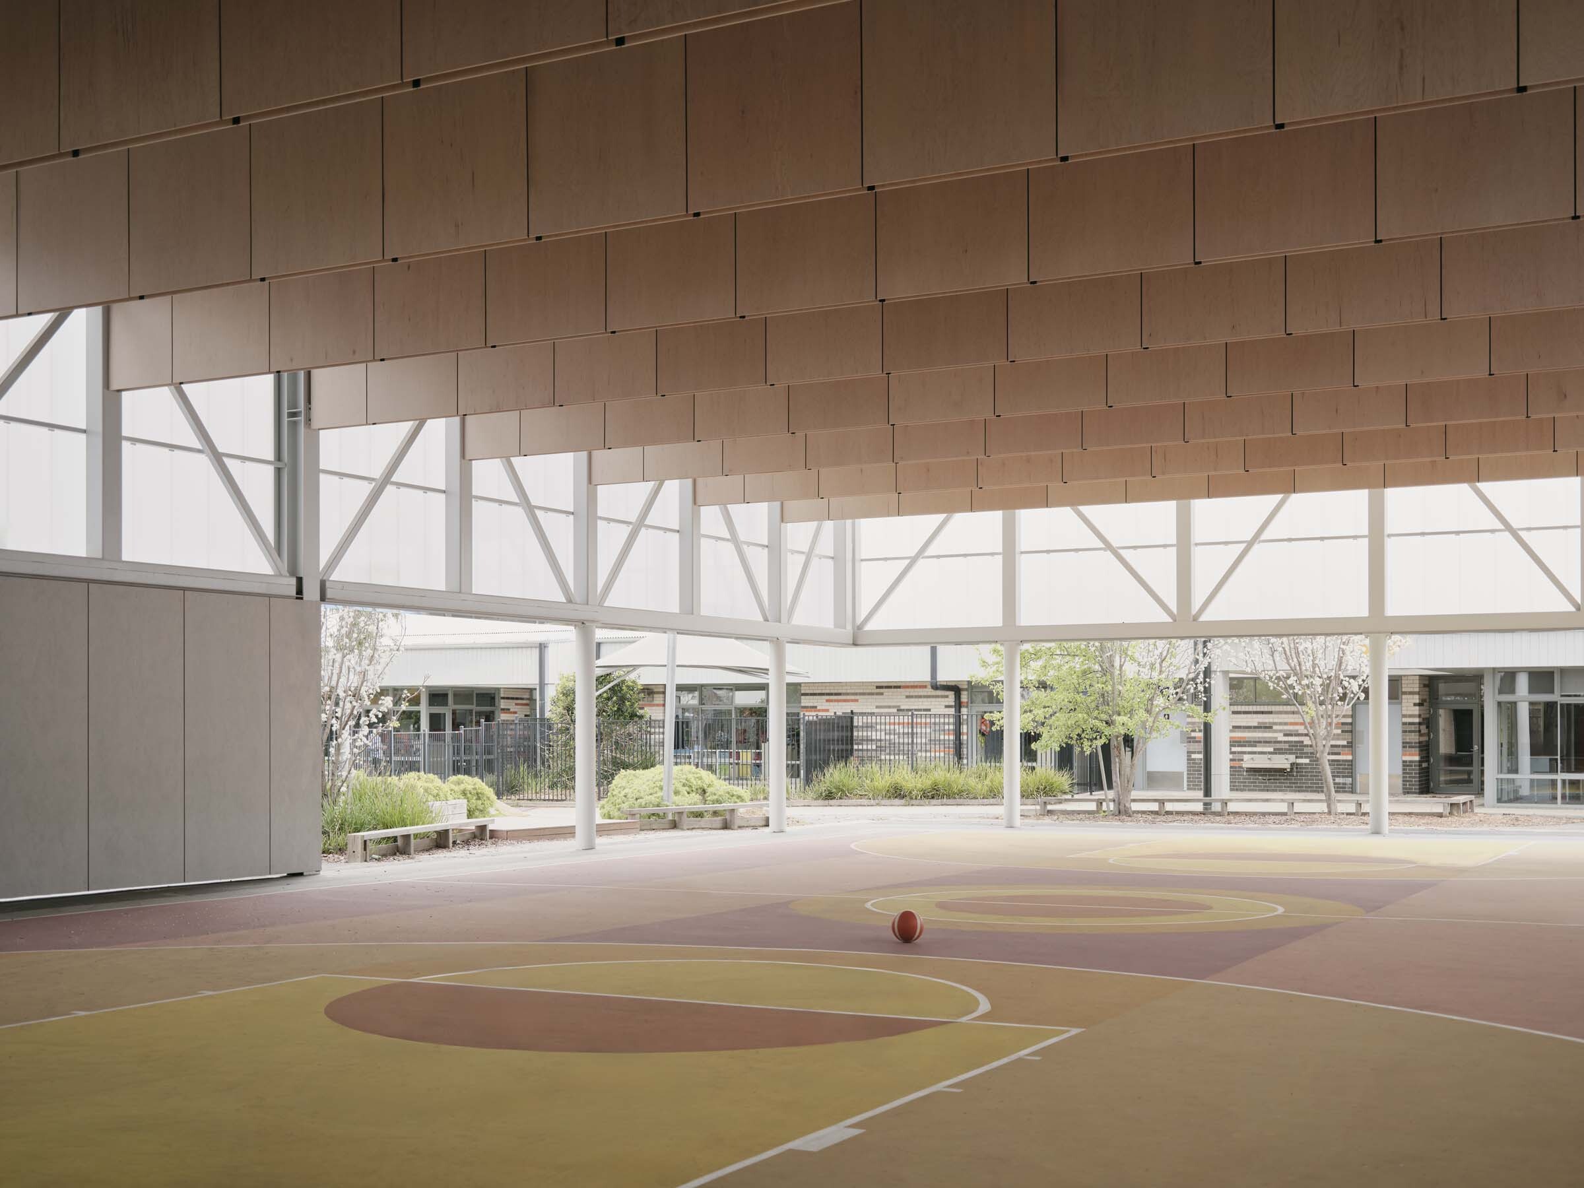
While the Life Skills Hub is heavy at the bottom and light at the top, the Covered Outdoor Learning Area (COLA) is almost the inverse. Again, this is not altogether accidental. All COLAs at all schools that are part of the VSBA scheme have their own particular set of rules to adhere to (along with all the others). Under Section 5.1.3 of the BHQS, all COLAs must be free-standing and not scalable. These preconditions partially define the COLA at Officer before it is designed, yet the building’s composition and technical resolution are discretionary. The COLA is similar to the Life Skills Hub in its aesthetic austerity. The top-half walls, framed by carefully integrated steelwork, are polycarbonate for its translucency and weather protection. But this is also to create a recessive building that one can always see through. The baseless bottom half is only interrupted by two lightweight walls, which house pocket sliding doors to allow for flexible enclosure. Externally, almost everything is an off-white, greyish colour. Only internally, in the open room, with the vibrant playing court, and the timber clad trusses (concealing services and improving acoustic performance as required under Section 5.5 of the BQHS), is the complete austerity disrupted. The timber panelling shrinks the space, like a chandelier does when it hangs low from a tall ceiling. This is how VSBA compliance is met, navigated, and played with, so that the COLA at Officer is architecturally distinct from its counterparts across the state. While all COLAs will be freestanding structures, and may even use similar materials or architectural approaches, this one at Officer is the only one composed this way.

COLA by Kart Projects. Photograph by Leo Showell. Courtesy of the architect.
Rule-breaking has always been part of architecture, whether through standardisation schemes or other rules, such as architectural grammar or classical orders. In his seminal book The Classical Language of Architecture (1963), John Summerson, a British architectural historian, wrote:
I have been talking all this time about grammar and about rules, to the extent that you may have begun to see the classical language as a frighteningly impersonal and intractable thing, something which challenges the architect at every turn, knocks his intuition for six and allows him only a tiny margin of freedom in the choice of this rather than that. If you have received that impression I am not altogether sorry because that is part of the game. But there is something else: the architect’s identification of himself with the very elements which defy him, so that he is intensely with the orders he is using as well as up against them, so that he almost believes himself to have designed the order whose manipulation gives him so many headaches.
Whether as classical orders or standardisation schemes, the issue of architectural agency is relevant to the two buildings by Kart Projects. The Life Skills Hub and COLA negotiate the parameters defined by the VSBA (the rules) through the application and manipulation (rule-breaking) of the architect’s decisions. Though the VSBA is not without flaws, Kart Projects’ work at Officer Specialist School illustrates the effectiveness of its system of standardisation. At the scale of each building, there is enough room for an architectural attitude—in the case of Officer, austerity and recessiveness—while at the scale of the state, the VSBA have rationalised school building into a set of varying parameters: rules to be met, challenged, or tinkered with.
Gallery