Eames Pavilion System and Eames House
August 5, 2026
-
Eames Pavilion System and Eames House
–
A few years ago now, I stumbled upon a pair of white Eames Plastic DSR chairs left on the side of a street in my Sydney neighbourhood. Assuming these chairs were not “authentic” but mere replicas, I continued my morning rush to the train station. Returning home later that evening, I again came across the same chairs, unmoved. This time, my curiosity compelled me to take a closer look, and to my surprise, I discovered a Vitra label and marking on the underside of the seat. The plastic moulded chair has become so ubiquitous with a universal image of “modern design” that it seemed more likely that, on this suburban street, I might come across an Eames-like chair from Bunnings or Kmart than an “authorised design seller.” In Australia, Eames-inspired furniture is so common (and accessible) that it can be purchased for almost the same price as an inner-city café lunch. And while Charles and Ray Eames’ enduring designs, and their power of public relations, have resulted in the continued interest in their products, Australian law has supported this scattering of the distorted remnants of Eames creations across dining rooms and council pick-up piles in the form of replica furniture and objects. Under the Australian Designs Act 2003, a mass-produced furniture design can be registered for a maximum of ten years. Once that period lapses, the design enters the public domain and may be freely copied and sold, provided it is clearly labelled as a replica. In contrast to the EU, the legal framework here confirms that the replica is not an abnormality of the Eames legacy but the typical condition.
Despite this proliferation and the intention of the Eameses to make furniture accessible, “original” Eames products are still of much higher value. As Jack Self has written, “if you make your ideas easy to copy, you create a sphere of influence that increases, not decreases, your value. Your influence through imitation makes the original more expensive.” This idea feels pertinent today. If we take this to fashion and the rise of “dupe culture,” we can see how, even though you can find “dupes” of The Row bags or Issey Miyake’s Pleats Please anywhere from the high street to Amazon, this doesn’t make the original less desirable. Not quite dupes, but in television and film we are seeing more and more sequels and remakes. Even though this could be viewed as a safe strategy for increasingly risk-averse film studios, these remakes reinforce the cultural impact and significance of the original—they were so significant as to call for a remake or a sequel. This dynamic, between the original and the copy, becomes particularly interesting when we shift it to the scale and physicality of architecture, and in this case to the Eames House itself and its new “authorised” replica, the Eames Pavilion System.
The original 1949 Eames House (or Case Study House 8), located in Pacific Palisades, Los Angeles, was built as part of Arts & Architecture magazine’s Case Study Program, which involved the design and construction of model houses in Southern California in response to the post-war housing boom. The idea was that these houses were simple to construct and would use widely available materials—“each house must be capable of duplication and in no sense be an individual performance.” Despite this intention, very few were actually replicated at the time; however, many of the ideas expressed in their architecture, which was captured by Julius Shulman’s photography and publicised through magazines, exhibitions, books, and beyond, would go on to have a lasting influence on domestic architecture, even reaching Australian shores.
Designed as the home and studio of Charles and Ray, and where they lived until Ray’s death in 1988, the Eames House is now managed by the Charles & Ray Eames Foundation. This newly constituted body, led by the Eameses’ five grandchildren, was launched last year in July 2025, coinciding with the house’s reopening after a five-month closure due to the Los Angeles Wildfires. Previously, the house was managed by the Charles and Ray Eames House Preservation Foundation (commonly known as Eames Foundation), established by Charles’ daughter, Lucia, in 2004. The house was opened to the public at the same time. Over that period of 20 years, the house experienced a sort of “museumification” that was formalised through its 2019 Conservation Management Plan (developed in collaboration with Australian heritage firm GML Heritage) that included, amongst other strategies for conservation of the building itself, the categorisation of the living room’s 1,864 items into museological collections. This tension between the house as a house and as a museum is even further complicated with the introduction of the Eames Pavilion System earlier this year.

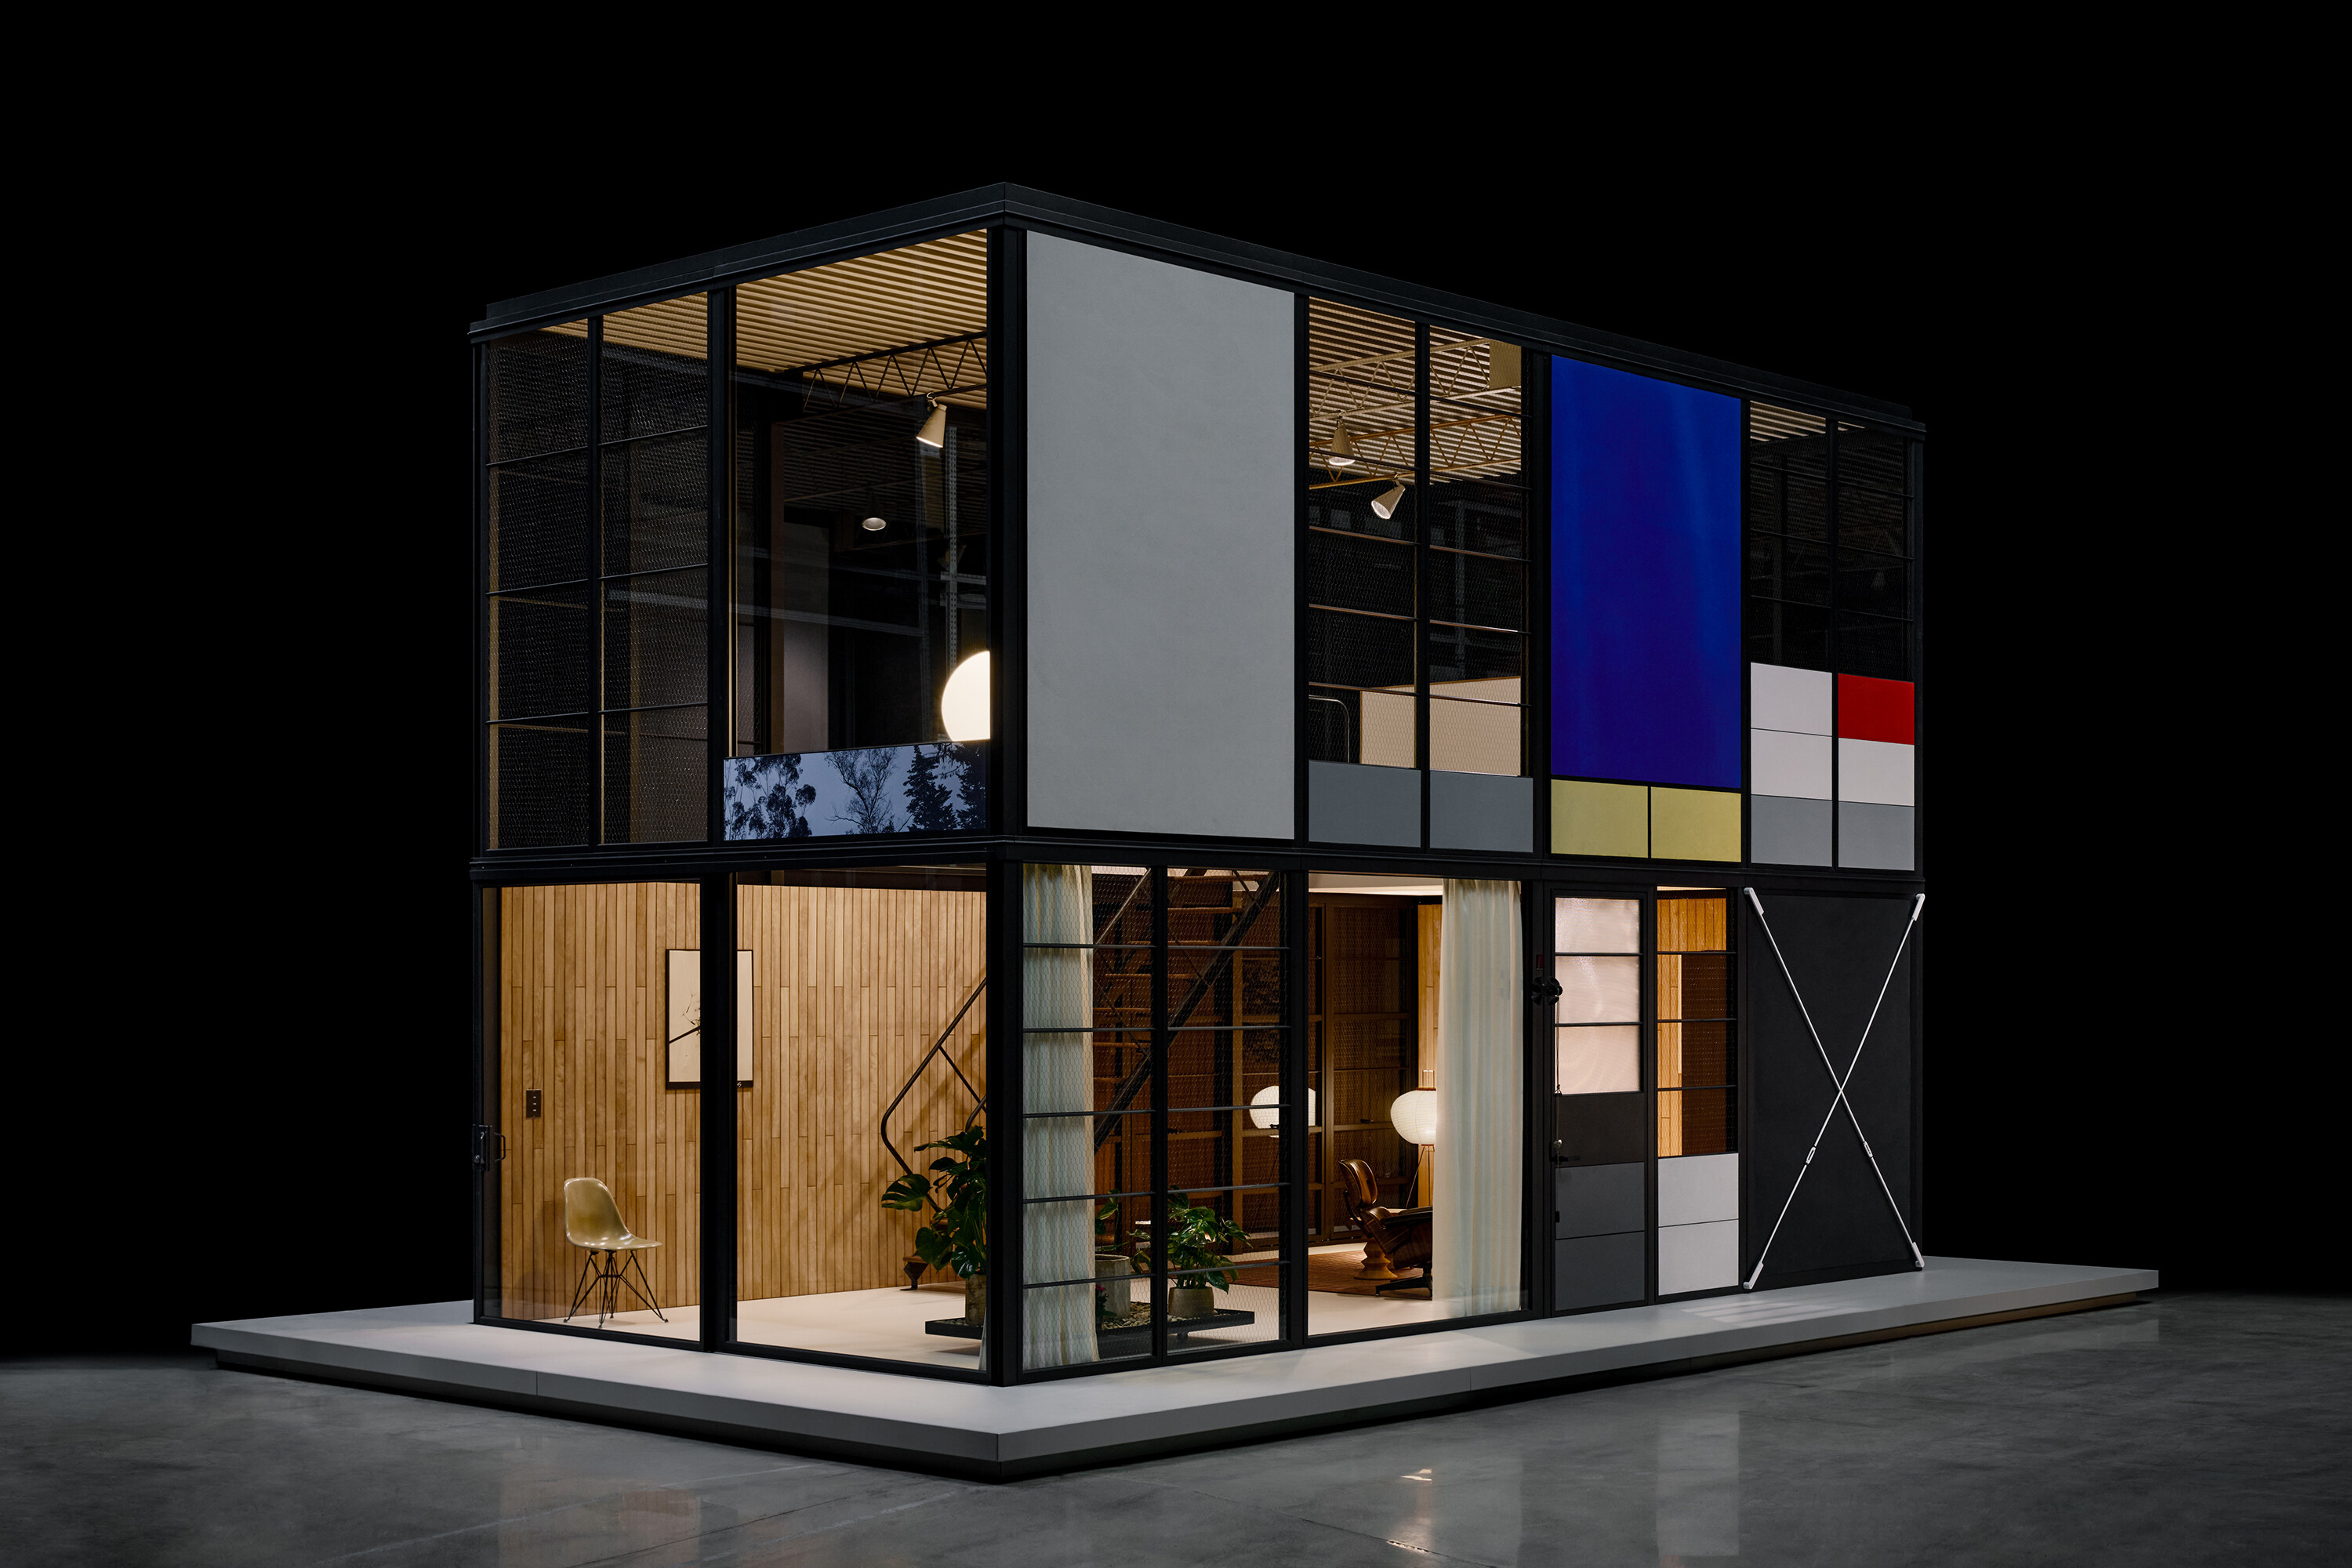
Prototype of a two-story Eames Pavilion with new panel sizes. Yosigo, Rocafort, courtesy of Kettal, 2026.
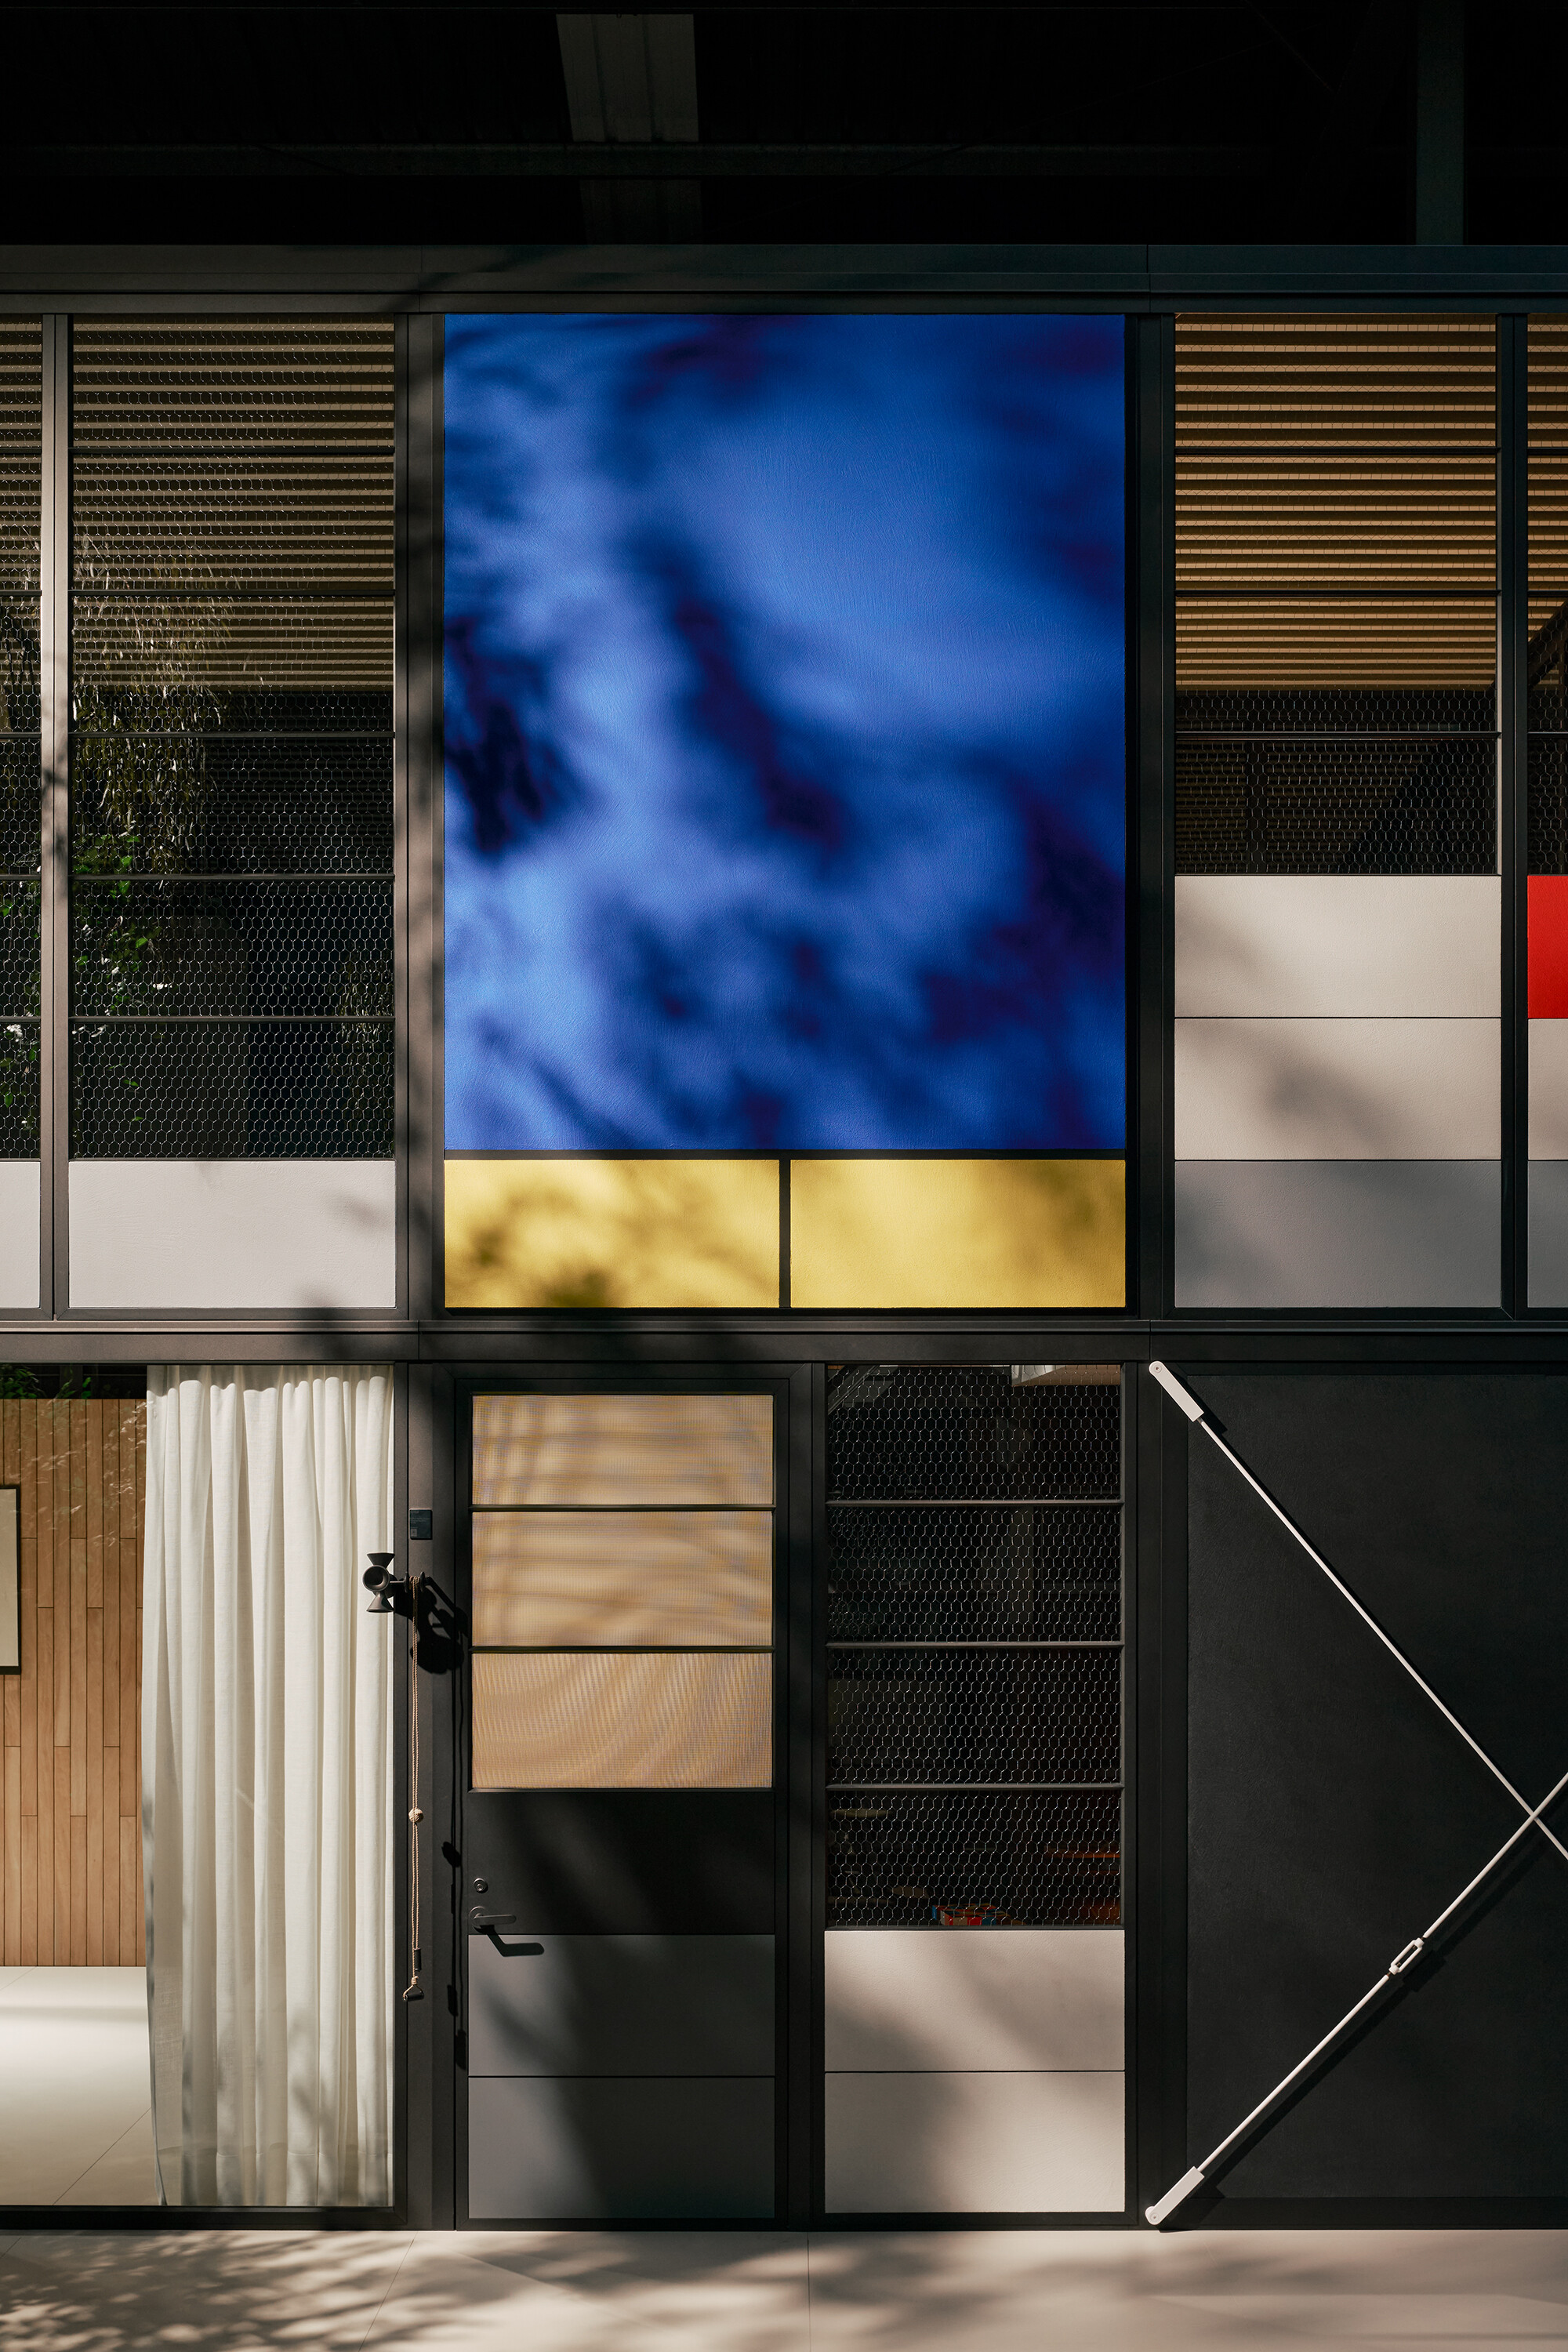
Developed by the Eames Office, in collaboration with Barcelona-based manufacturer Kettal, the Eames Pavilion System was launched in an exhibition titled The Eames Houses (20 April–10 May 2026) at the Triennale di Milano during Milan Design Week. Even though the pavilion—which will be available to order and construct from any part of the world as of early next year—might never make it to so-called Australia, its launch reflects something about contemporary architecture that is particularly relevant here. The pavilion comes in two different formats: a two-storey outdoor or a one-storey indoor structure. Described as a modular, prefabricated building kit, it is said to draw on the structural logic of the 1949 house. At first glance, the two-storey pavilion looks almost the same with a few subtle changes. Firstly, it is about half the size. The original house consisted of eight bays and the studio of five; this pavilion has only four. Whereas the Eames House frame was constructed from 4-inch H columns and 12-inch open-web steel beams, the new pavilions will be made from aluminium. Like the original, the facades will include solid and transparent infill panels, but these will consist of polycarbonate, timber, and triple-glazed glass, rather than solid cemesto panels and single panes of glass. The display in Milan showed the two-storey structure with the dark grey-painted aluminium frame and colourful infill panels, and another deconstructed version, with light grey, almost white, painted aluminium-framed parts, demonstrating the various components. The two-storey built structure was lightly furnished with Eames pieces, yet looked very much like a showroom, rather than the lived-in comfort of the Eames House interior that remains to this day.

Photography by Salva Lopez. © 2026 Eames Office, LLC. © 2026 Kettal, SL.
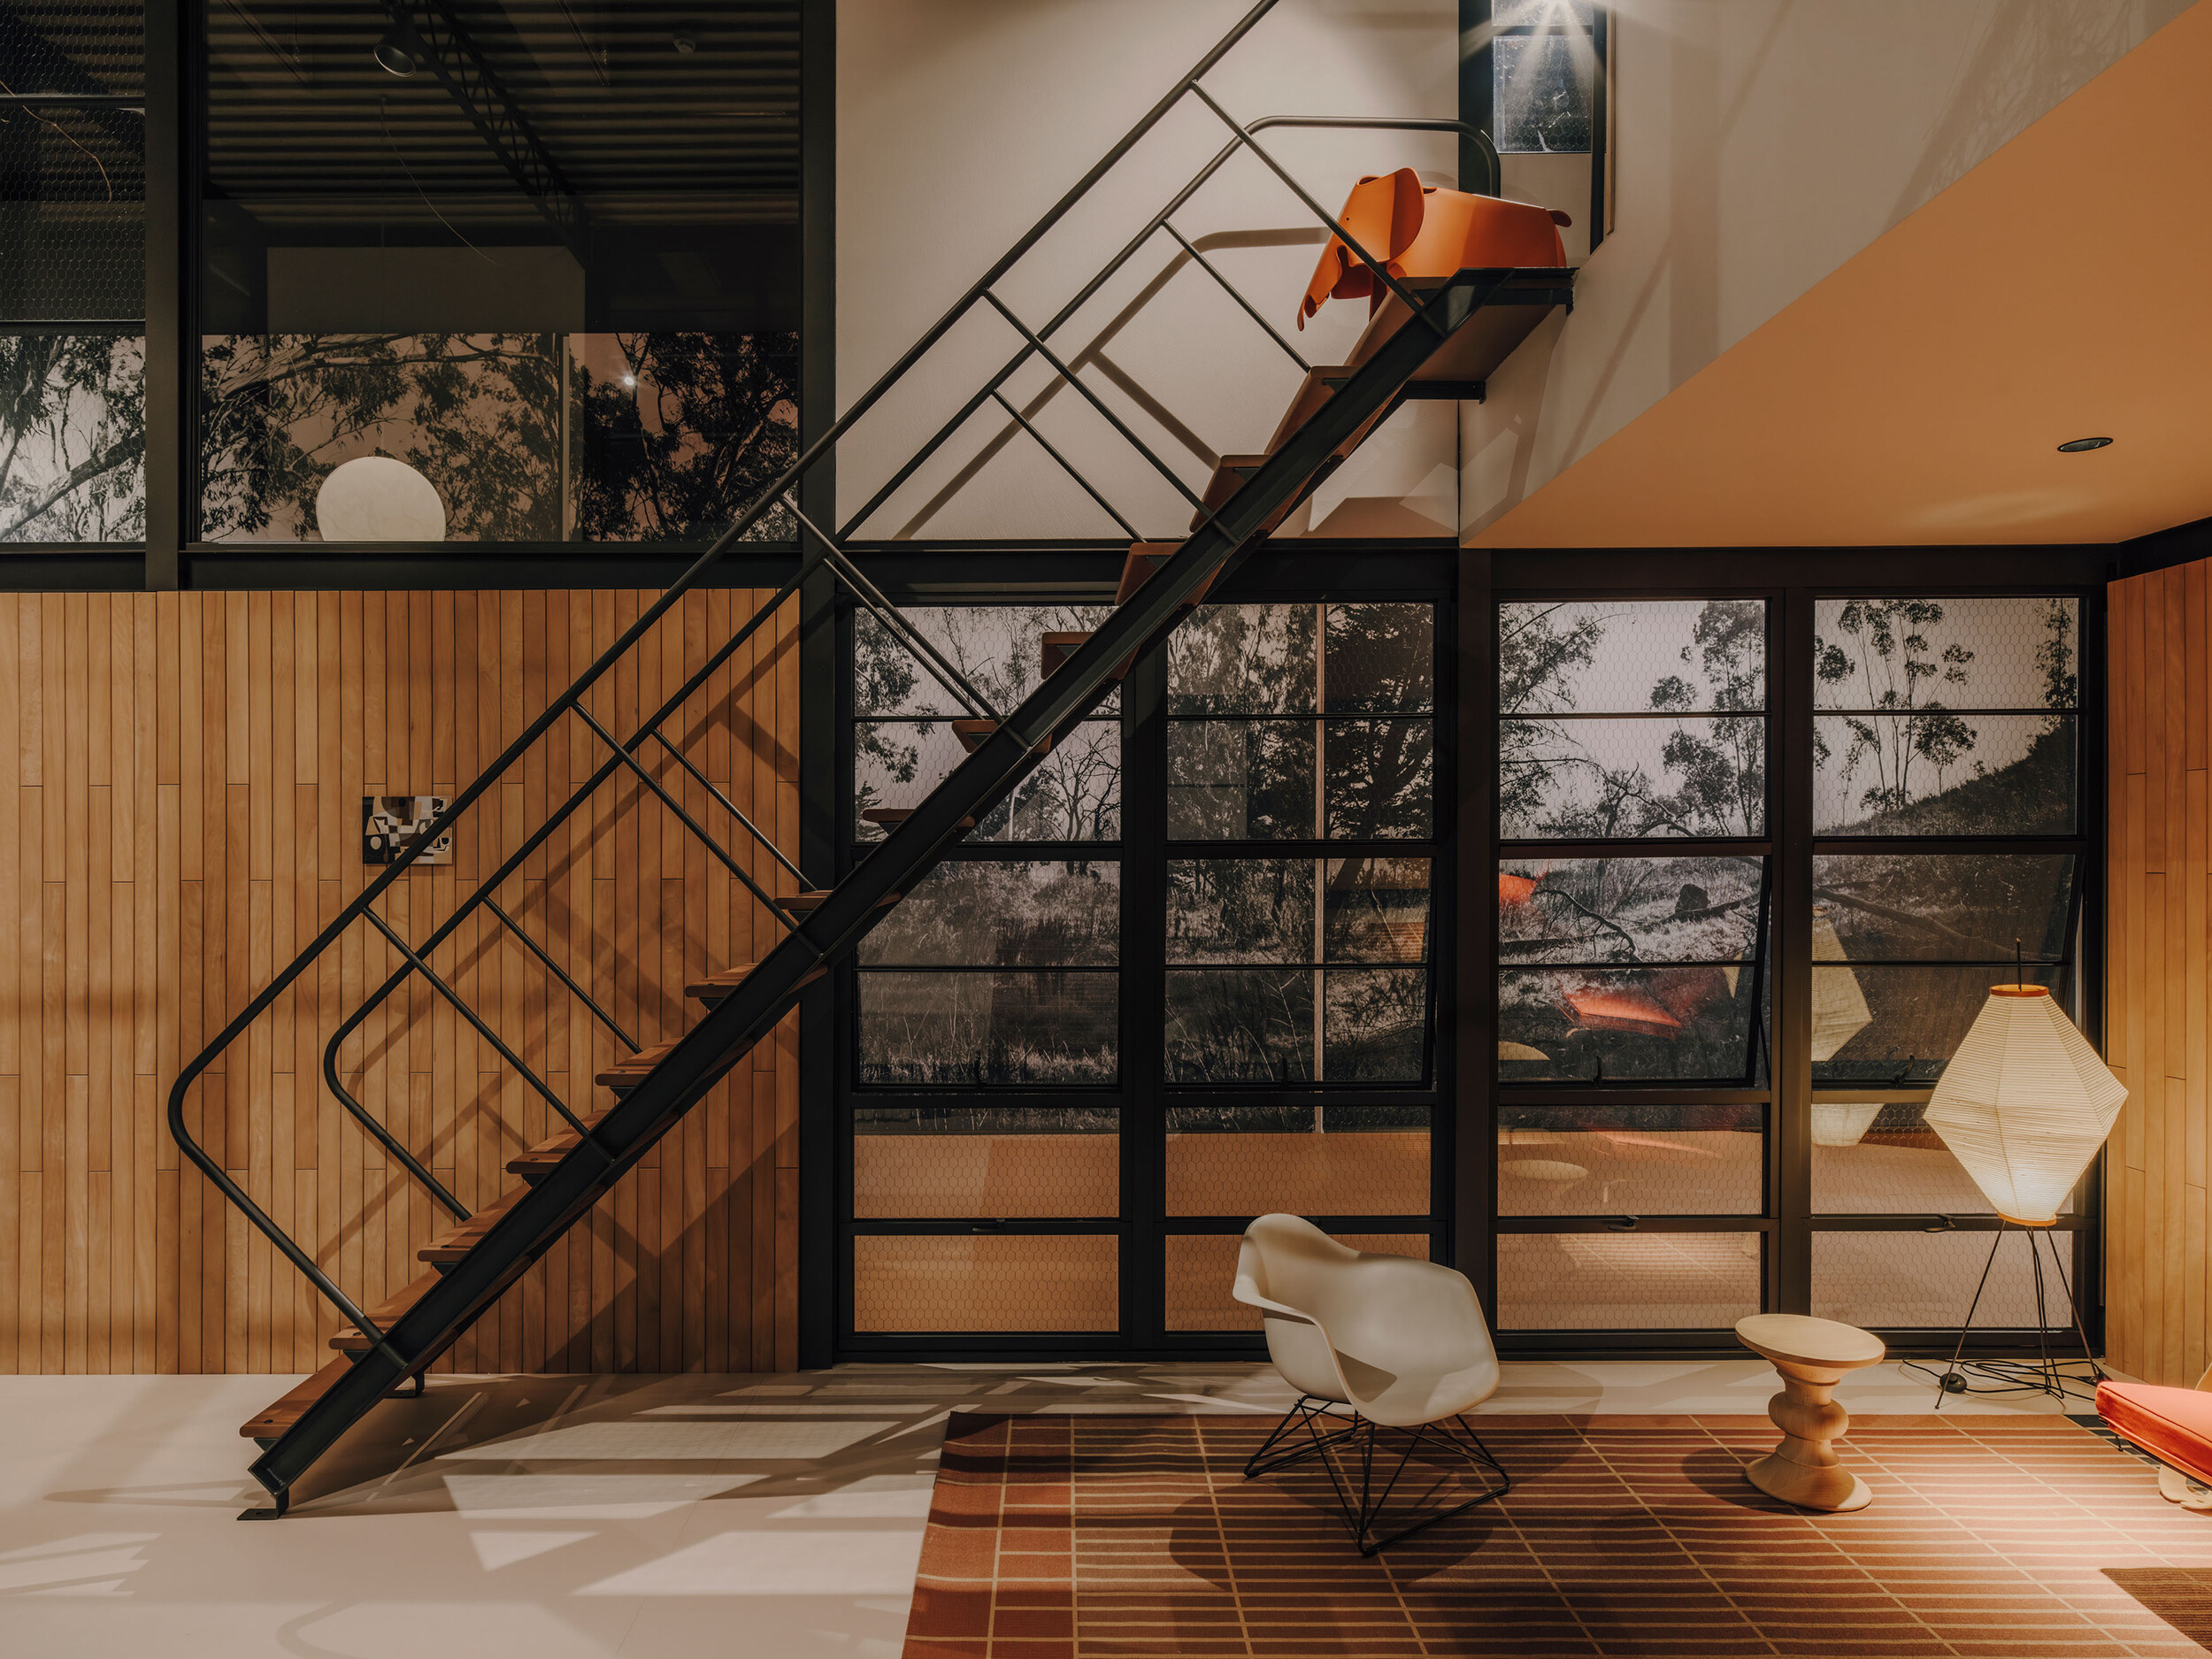
With its seemingly straightforward structure and gridded façade, the design of the Eames House does lend itself, in some way, to being replicated—even if that didn’t happen through the case study program originally. Inside the house, the interior structure is not particularly spatially complex; the Eameses’ layering of furnishings defines its atmosphere—something that is difficult to recreate. The double-height living room became the stage for the Eameses’ domestic curation, evidenced through the various media they produced. This eclectic interior, with its decorations layered and rearranged for photographs and films, is forever contemporary but not for sale. Interestingly, hidden from this main view are the kitchen and bathroom, which contain signs of technology that hint at a moment in time. The 1949 house also revealed the possibilities of the steel-framed house and the idea of the house as a system. That potential becomes apparent in UK high-tech domestic architecture, such as Michael and Patty Hopkins’ 1976 house or Richard and Su Rogers’ Wimbledon House (late 1960s). In Australia, we can see the Eames House in Glenn Murcutt’s domestic steel frames and even in the lightness of Bill and Ruth Lucas’ 1957 Glass House, despite its timber framework. These aren’t copies or replicas by any stretch, but traces of ideas that expanded, adapted, and evolved to suit other contexts, in other places and times than post-war America.
Something I am struggling with is why this pavilion is being released now, and what they would even be used for and by whom? From the Eames Office, there is a suggestion that these could become holiday homes or pool houses (as is Kettal’s Neutra VDL House replica). Another of their suggested uses is as a granny flat or an accessory dwelling unit (ADU), as they are known in the US. In Australia, the granny flat has become a popular feature of suburban backyards as an extra room for guests, grown-up children, or as a source of secondary income through rent. It is considered one method of densifying the suburbs, and there has been a push in certain areas to ease the construction of granny flats to make this happen. Eames Demetrios, director of the Eames Office and chairman of the board for the Charles & Ray Eames Foundation, does recognise that granny flats, even Eames-approved ones, won’t solve the global housing crisis, but he thinks these pavilions could provide part of the answer. He explained, “it’s not going to fix the need for social housing in large volumes, but it might encourage people to build ADUs, to build houses that are smaller but have a fantastic quality to them, so it could be one element of the solution.” There is an efficiency to the system, and it is simple to construct. Repeatable solutions are being pushed by governments in Australia at the moment (the recent NSW Housing Pattern book, for instance), but the problems of unaffordable housing are larger than architecture, and granny flats, starting at AUD 4,600 per square metre, alone won’t solve them.

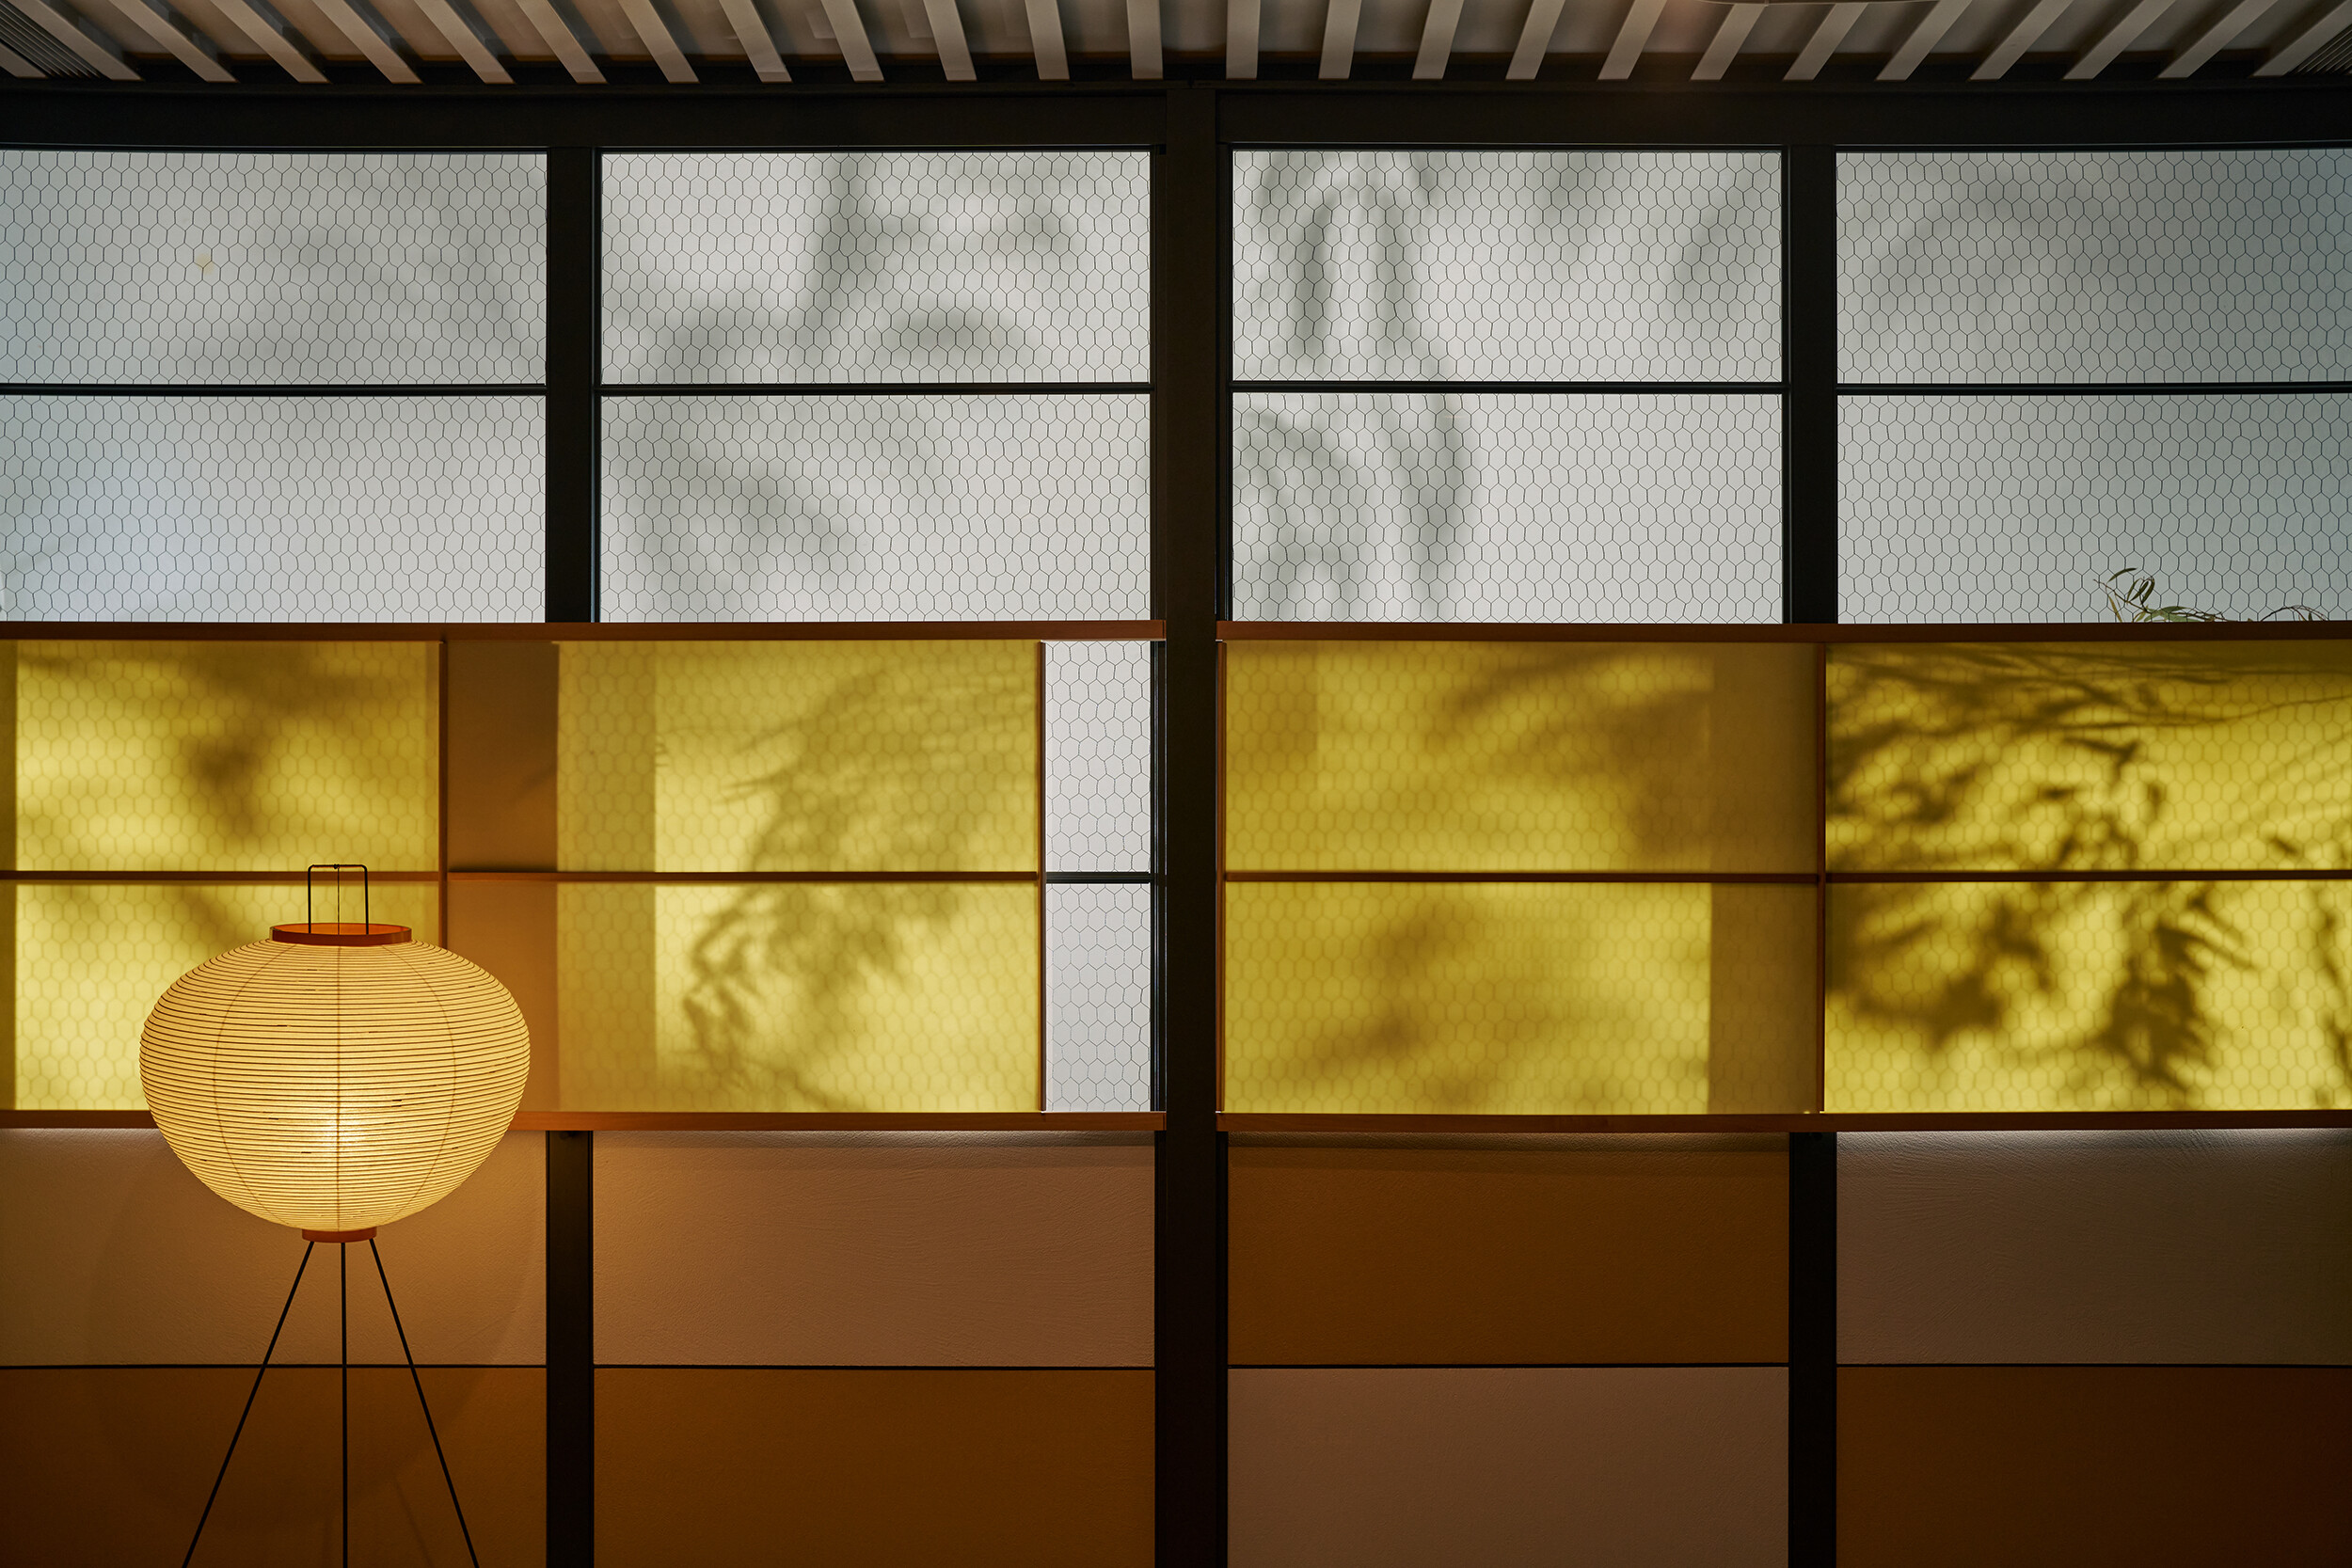
Sliding screens of the Eames Pavilion, true to the original translucent Plyon screens of the Eames House. Yosigo, Rocafort, courtesy of Kettal, 2026.
There also seems to be a desire from the Eames Office, which we can presume is shared by the Charles and Ray Eames Foundation, to shift the conversation around Eames architecture from the historical to the contemporary. If you can still buy and fill your home and workplace with Eames-designed furniture and objects, why not buy and live in Eames-designed architecture? In a way, this replica also re-centres Eameses’ architecture in their legacy. With the claim that few people know the Eameses designed a series of homes and had hoped to develop an architectural system, the Eames Office is arguing that architecture was never the backdrop to their more recognised output (furniture, toys, photography, film), but its foundation. The pavilion reinforces the value of the original house by multiplying its image while withholding its conditions. But beyond value, will it also change how we perceive the original? Eames products, and their replicas, have become ubiquitous in contemporary life, but will these new pavilions shift our understanding of the “Eameses” universe? And if the architecture itself is now for sale everywhere, not only the furniture and objects, how does this shift our thinking of the singular Eames House as a house or its most recent life as a house museum?
Gallery